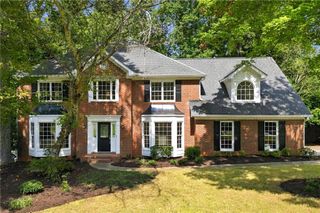
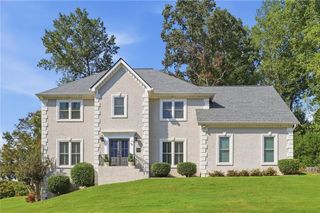
11675 Highland Colony Drive, Roswell, GA 30075
- 5 beds |
- 4 baths |
- 3,580 sqft
 Single-Family Home
  Built in 1983
  0.41acre lot
 2 car garage
  $184/sqft
  Listed 2 months ago
Property Description
Welcome to this beautiful 5-bedroom, 3.5-bath home in the highly sought-after Highland Colony community! Ideally located in a top-rated school district, this charming home offers an open and inviting floor plan designed for comfortable everyday living and the best value in the neighborhood. The finished basement provides exceptional flexibility with plenty of space for a media room, home office, gym, or multigenerational living. Some of the special features of this home include an upstairs balcony, whole yard sprinkler system with controller, whole house fan, oversized garage with custom cabinets and additional storage, custom storage throughout, fully floored attic, nest thermostats and newly refurbished hardwoods! Enjoy the wonderful neighborhood atmosphere and outstanding community amenities, all while being just minutes from Downtown Roswell, premier shopping, dining, parks, and everything this desirable area has to offer. This is a rare opportunity for home ownership in one of Roswell's most desirable communities.
- Listing Status:
- Active
- Date Added:
- July 31, 2026
- Data Last Updated:
- September 26, 2026 at 5:08AM
- Listing Office:
- Keller Williams Realty Atl North : 770-509-0700
- Listing Agent:
- JANICE OVERBECK : 404-800-3159
- Contact:
- 770-509-0700
- MLS ID:
- 7806496

- General: BalconyPrivate EntrancePrivate YardStorage
- Style: Colonial
- Other Structures: Front PorchDeckRear PorchPatioCovered
- Pool: None
- Parking: AttachedDrivewayGarageGarage Faces SideLevel Driveway
- Roofing: Composition
- Windows: Bay Window(s)Insulated Windows
- General: BrickFrameMulti/SplitConcrete Perimeter
- Road/Access: Other
- HOA Amenities: 250.0Quarterly
- Originating MLS: First Multiple Listing Service
- County: Fulton - GA
- Zoning: LAND LOT 37 1ST DISTRICT 2ND SECTION FULTON COUNTYLOT 10 BLOCK A HIGHLAND COLONY UNIT 1 PLAT BOOK 126 PAGE 5812 136200370176
- View: Trees/Woods
- Fencing: Back YardWood
- Utilities: Cable AvailableElectricity AvailableNatural Gas AvailablePhone AvailableSewer AvailableUnderground UtilitiesWater Available110 Volts220 Volts
- Water: Public
- Sewer: Public Sewer
- Source: First Multiple Listing Service
This listing courtesy of JANICE OVERBECK , Keller Williams Realty Atl North
Monthly Payment
- Principal & Interest $
- Property Taxes $
- Home Insurance $
- VA Funding Fee $

 New - 1 day ago