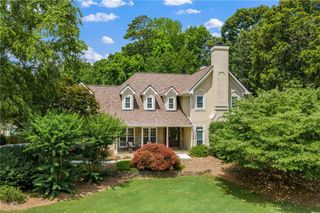
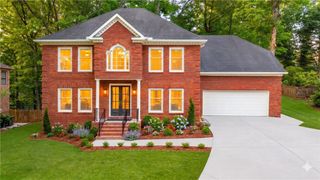
11740 Mountain Laurel Drive, Roswell, GA 30075
- 5 beds |
- 5 baths |
- 2,738 sqft
 Single-Family Home
  Built in 1982
  1.11acre lot
 2 car garage
  $283/sqft
  Listed 1 month ago
Property Description
Some homes are built for a moment. Others are built to stand the test of time. Nestled beneath a canopy of mature hardwoods in Brookfield Country Club, this custom-built ranch reflects an era when homes were designed with intention—where craftsmanship, generous proportions, and everyday living mattered most. From the moment you step inside, soaring vaulted ceilings with exposed beams, rich architectural details, and walls of windows create a warm, inviting atmosphere that feels both grand and comfortable. Expansive living and dining spaces are designed for everything from holiday celebrations to quiet evenings at home, while the spacious kitchen overlooks the wooded backyard and flows effortlessly to a covered porch with a beautiful wood ceiling, creating a seamless connection between indoor and outdoor living. The private primary suite offers the rare convenience of dual primary bathrooms, while spacious secondary bedrooms provide comfort and flexibility for family, guests, or a home office. The finished terrace level expands the home's versatility with additional living space, a dedicated workshop, and endless possibilities for recreation, hobbies, fitness, or future customization. Surrounded by beautifully landscaped grounds and mature trees, the property offers a sense of privacy that's increasingly difficult to find. Optional membership to Brookfield Country Club provides access to golf, tennis, pickleball, swimming, fitness, dining, and an active social calendar. Ideally located near Historic Roswell, Downtown Woodstock, Downtown Canton, Downtown Alpharetta, and Avalon, with convenient access to GA-400, Highway 92, I-575, and I-75 you'll enjoy exceptional connectivity while remaining tucked within one of North Atlanta's most established communities. Highly regarded schools, parks, shopping, and dining complete a lifestyle defined by both convenience and character. Timeless in its architecture, exceptional in its setting, and designed to be enjoyed for generations, this is more than a home it's a place to put down roots and create a lifetime of memories.
- Listing Status:
- Pending
- Date Added:
- July 7, 2026
- Data Last Updated:
- August 11, 2026 at 5:06PM
- Listing Office:
- Atlanta Fine Homes Sotheby's International : 404-237-5000
- Listing Agent:
- Kyle Stevens : 678-982-7022
- Contact:
- 678-982-7022
- MLS ID:
- 7799956

- General: Crown MoldingDouble VanityEntrance FoyerHigh Ceilings 9 ft LowerHigh Ceilings 9 ft MainVaulted Ceiling(s)
- Rooms: Workshop
- Appliances: DishwasherDryerElectric CooktopElectric OvenRefrigeratorWasher
- Laundry: Electric Dryer HookupIn Hall
- Basement: Exterior EntryFinishedFullInterior EntryWalk-Out Access
- Flooring: CarpetHardwood
- A/C: Central Air
- Heating: Central
- Fireplace: BasementFamily RoomFireplaces: 2
- Disability Feature: None
- Eco/Green Feature: AppliancesConstructionDoorsHVACNone
- General: Private Yard
- Style: RanchTraditional
- Other Structures: Front PorchDeckPatioCovered
- Pool: None
- Parking: GarageGarage Faces Side
- Roofing: Composition
- Windows: Double Pane Windows
- General: Brick 4 SidesTwoBrick/Mortar
- Road/Access: City Street
- HOA Amenities: 0.0
- Originating MLS: First Multiple Listing Service
- County: Fulton - GA
- Zoning: 5 U22 340412910287
- View: Neighborhood
- Fencing: None
- Utilities: Underground UtilitiesOther
- Water: Public
- Sewer: Public Sewer
- Source: First Multiple Listing Service
This listing courtesy of Kyle Stevens , Atlanta Fine Homes Sotheby's International
Monthly Payment
- Principal & Interest $
- Property Taxes $
- Home Insurance $
- VA Funding Fee $