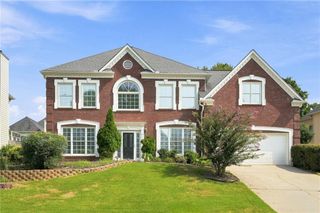
260 Wexford Overlook Drive, Roswell, GA 30075
- 5 beds |
- 4 baths |
- 2,854 sqft
 Single-Family Home
  Built in 1994
  0.33acre lot
 2 car garage
  $289/sqft
  Listed 7 days ago
Property Description
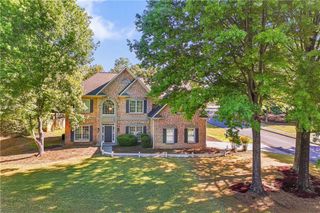
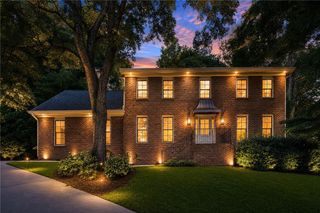
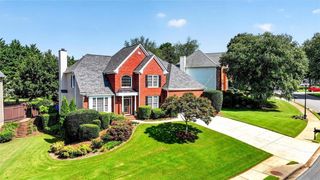
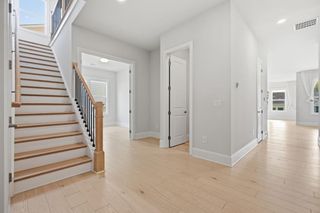
Welcome to this spacious and beautifully designed home in the highly sought-after Wexford community, where exceptional living meets an unbeatable location. This vibrant swim and tennis neighborhood offers an active summer swim team, year-round social events, and a true sense of community—making it the perfect place to put down roots and raise a family. Inside, the thoughtfully designed floor plan provides space for every stage of life. The eat-in kitchen features a custom built-in bench, creating the perfect gathering place for family meals, homework, and everyday moments. Step outside to the expansive two-story deck, where you’ll feel like you’re relaxing in a treehouse, with separate spaces for outdoor dining and lounging while overlooking the backyard. The backyard offers multiple outdoor living spaces with a terraced design, including a flat upper lawn perfect for play and a spacious lower yard with plenty of potential to make it your own. The daylight, walk-out basement opens directly to the lower patio and fully fenced backyard, creating the perfect extension of your indoor and outdoor living spaces. Upstairs, the oversized owner’s suite is a true retreat with a spacious sitting area, an enormous walk-in closet, dual vanities, and a luxurious en-suite bath. Three additional bedrooms feature custom closet systems and share an updated bathroom with a double vanity. The fully finished daylight terrace level offers incredible flexibility with high ceilings, a full bathroom with a shower, a media room, and multiple bonus rooms that can easily serve as a home office, gym, playroom, guest suite, or the ultimate teenage hangout. Storage is truly unmatched throughout the home, with hidden closets, multiple storage rooms, an oversized extended garage, and a convenient mudroom drop zone to keep everything organized. Beyond the home, you’ll love Wexford’s outstanding amenities and prime Roswell location. Enjoy easy access to Crabapple Market, Canton Street, parks, shopping, and dining. Bike, walk, or golf cart along the neighborhood’s connected paths to Sweet Apple Elementary, Roswell High School, local restaurants, parks, and community amenities. With top-rated schools, neighborhood events, and an active swim and tennis community, Wexford offers the lifestyle today’s families are looking for. This is more than just a house—it’s a place to grow, gather, and create lasting memories in one of Roswell’s most desirable communities.
- Listing Status:
- Active
- Date Added:
- August 6, 2026
- Data Last Updated:
- August 11, 2026 at 3:09PM
- Listing Office:
- Beacham and Company : 404-261-6300
- Listing Agent:
- Robyn Zimmerman : 404-219-2191
- Contact:
- 404-261-6300
- MLS ID:
- 7815444

- General: Private EntrancePrivate YardRear Stairs
- Style: Traditional
- Other Structures: Front PorchDeckPatio
- Pool: None
- Parking: AttachedDrivewayGarageGarage Faces Front
- Roofing: CompositionShingle
- Windows: Plantation Shutters
- General: HardiPlank TypeStuccoTwoConcrete Perimeter
- Road/Access: Other
- HOA Amenities: SwimTennis1000.0Annually
- Originating MLS: First Multiple Listing Service
- County: Fulton - GA
- Zoning: 19 L22 359112850858
- View: Neighborhood
- Fencing: Back Yard
- Utilities: Cable AvailableElectricity AvailableNatural Gas AvailableSewer AvailableWater Available110 Volts
- Water: Public
- Sewer: Public Sewer
- Source: First Multiple Listing Service
This listing courtesy of Robyn Zimmerman , Beacham and Company
Monthly Payment
- Principal & Interest $
- Property Taxes $
- Home Insurance $
- VA Funding Fee $