140 N Bluff, Alpharetta, GA 30004
- 5 beds |
- 3 baths |
- 3,192 sqft
 Single-Family Home
  Built in 1985
  0.42acre lot
 2 car garage
  $280/sqft
  Listed 8 days ago
Property Description
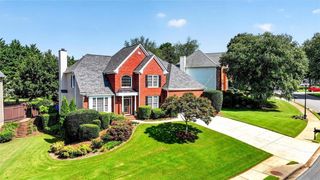
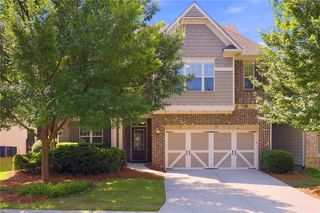
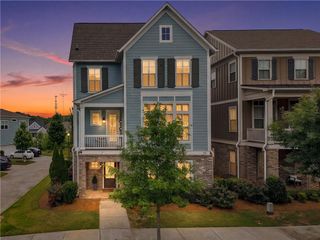
Stunning transitional renovation in popular Milton & Alpharetta. Enjoy the elevated design and timeless appeal of this perfectly perched home on a private culdesac lot boasting a lovely fenced, level backyard with a fire pit area, grassy play area & a large entertaining deck! Once you are here, you will appreciate the privacy. The main level showcases stunning wide-plank white oak flooring with a sought-after natural finish, creating a warm yet modern aesthetic throughout. The family room features a beautifully updated fireplace mantel, while the designer kitchen blends rich dark gray cabinetry with white oak accents for a sophisticated, custom look. An oversized working island serves as the centerpiece of the space, offering ample prep area and comfortable breakfast seating. Equipped with top-of-the-line appliances, the kitchen is both functional and stylish. Appliances include a 48" Wolf range, double Kitchen-aid ovens, drawer microwave, and stainless fridge. The adjoining breakfast room features charming built-in bench seating and provides seamless sightlines to the family room, creating an ideal setting for everyday living and entertaining. A cozy sitting nook within the kitchen offers the perfect spot to enjoy a morning coffee, read the paper, or unwind while taking in the natural light. The second level offers five spacious bedrooms and two full baths. The expansive primary suite serves as a private retreat, featuring a luxurious spa-inspired bath with a soaking tub, oversized shower, double vanities, and generous walk-in closets. All of the secondary bedrooms are very sizable and have space saving sliding closet doors. The laundry is located upstairs and has a commercial sink. The terrace level offers two spacious multi-purpose rooms to fit your lifestyle needs, complemented by attractive stained concrete flooring. Charming small and friendly community offers the ability to ride your bike to Wills Park which offers swim, swim team, tennis, pickleball, sports and more or enjoy Crabapple's cozy village with several restaurants and shops. Two car garage. *All the big ticket items are complete* NEW ROOF, NEW WINDOWS, CEMENT SIDING ON REAR, HVAC and WATER HEATER < 7 years.
- Listing Status:
- Active
- Date Added:
- August 5, 2026
- Data Last Updated:
- August 11, 2026 at 3:09PM
- Listing Office:
- Compass : 404-668-6621
- Listing Agent:
- Carrie Malone Moore : 770-851-6066
- Contact:
- 404-668-6621
- MLS ID:
- 7815273

- General: Gas Grill
- Style: Traditional
- Other Structures: Deck
- Pool: None
- Parking: DrivewayGarageGarage Faces SideKitchen LevelParking spaces: 1
- Roofing: Composition
- Windows: Double Pane Windows
- General: Brick 3 SidesCement SidingTwoBlock
- Road/Access: City Street
- HOA Amenities: 0.0
- Originating MLS: First Multiple Listing Service
- County: Fulton - GA
- Zoning: 12 A22 418212780124
- View: NeighborhoodTrees/Woods
- Fencing: Back YardWood
- Utilities: Cable AvailableElectricity AvailableNatural Gas AvailablePhone AvailableSewer AvailableUnderground UtilitiesWater Available110 Volts
- Water: Public
- Sewer: Public Sewer
- Source: First Multiple Listing Service
This listing courtesy of Carrie Malone Moore , Compass
Monthly Payment
- Principal & Interest $
- Property Taxes $
- Home Insurance $
- VA Funding Fee $