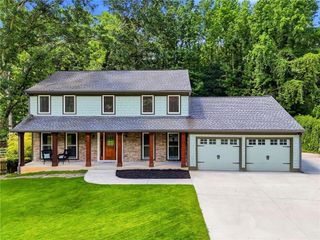
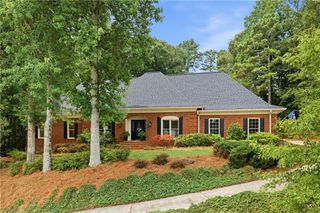
12315 Asbury Park Drive, Roswell, GA 30075
- 6 beds |
- 5 baths |
- 3,391 sqft
 Single-Family Home
  Built in 1987
  0.49acre lot
 2 car garage
  $308/sqft
  Listed 18 days ago
Property Description
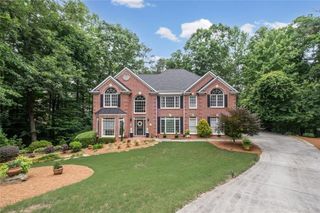
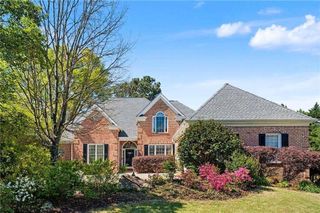
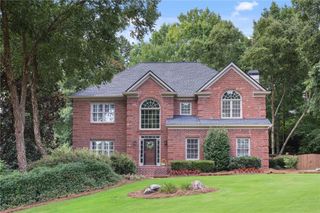
$45,000 below appraised value! Multigenerational Living with full In-Law Suite. This exceptional 5,413-square-foot Hamilton Commons home offers a rare opportunity to own one of Roswell's most feature-rich properties at an incredible value. Welcome to 12135 Asbury Park Drive, where timeless architecture meets thoughtful updates, smart-home technology, and flexible living spaces designed for today's lifestyle. Nestled in one of Roswell's most desirable, family-friendly neighborhoods, this beautifully maintained home features a main-level primary suite, multiple outdoor living spaces, abundant natural light, and an incredible finished terrace level with a complete in-law suite. The spacious main level showcases soaring ceilings, floor-to-ceiling windows, freshly painted interiors, gleaming hardwood floors, a dedicated home office, formal dining room, and an inviting fireside family room that seamlessly connects to the kitchen and outdoor entertaining spaces. The remodeled kitchen offers generous cabinetry, updated finishes, and flows effortlessly into the breakfast area overlooking the private backyard. Retreat to the oversized main-level primary suite featuring private access to one of the decks, a spacious walk-in closet, and a luxurious primary bath with heated radiant floors, dual vanities, soaking tub, and separate shower. Upstairs you'll find generously sized secondary bedrooms with ample closet space, multiple bathrooms, and flexible bonus space perfect for growing families. The fully finished terrace level is ideal for multigenerational living, guests, or potential rental income, featuring a complete in-law suite with its own driveway and parking, private entrance, full kitchen, bedroom, living space, bonus room, full bath, and private access. Outdoor living is exceptional with multiple entertaining spaces including a beautifully remodeled screened porch, expansive decks, hot tub, fenced backyard, mature landscaping, peach trees, berry bushes, flowering perennials, and a low-maintenance lawn supported by an irrigation system. A private gate provides direct access to the neighborhood pool and tennis courts, making recreation just steps from your backyard. This home also delivers impressive efficiency and convenience with: Smart Home featuring Lutron lighting controls, 3.6 kW solar system helping reduce utility costs, EV charging station in the garage, New roof (2022), Tons of storage throughout, Two-car garage plus two additional dedicated parking spaces, Separate terrace-level parking for the in-law suite. Located just minutes from GA-400, Downtown Roswell, Canton Street dining and shopping, parks and the scenic Chattahoochee River Boardwalk recreation area, this home combines peaceful neighborhood living with unbeatable convenience. Homes offering this level of space, flexibility, technology, energy efficiency, and outdoor amenities rarely become available—especially at $45,000 below its recent appraised value. Schedule your private showing today and experience everything this remarkable Roswell home has to offer.
- Listing Status:
- Pending
- Date Added:
- July 8, 2026
- Data Last Updated:
- July 27, 2026 at 4:08AM
- Listing Office:
- Atlanta Communities : 770-637-5070
- Listing Agent:
- Matt Broyles : 770-572-6868
- MLS ID:
- 7801382

- General: Entrance Foyer 2 StoryHigh Ceilings 9 ft LowerBookcasesCrown MoldingCoffered Ceiling(s)Walk-In Closet(s)Wet BarSmart HomeCentral VacuumDisappearing Attic StairsHigh Speed Internet
- Rooms: Bonus RoomOfficeExercise RoomFamily RoomKitchenLaundryBedroomBathroom
- Appliances: DishwasherDisposalDryerGas CooktopGas OvenGas Water HeaterMicrowaveRefrigeratorSelf Cleaning OvenWasher
- Laundry: Laundry RoomIn KitchenMain Level
- Basement: FullDaylightFinishedFinished BathInterior EntryWalk-Out Access
- Flooring: TileCarpetHardwood
- A/C: Central AirZoned
- Heating: CentralNatural GasSolarZoned
- Fireplace: Family RoomGas StarterStoneFireplaces: 1
- Disability Feature: Accessible Entrance
- Eco/Green Feature: NoneNone
- General: Other
- Style: Traditional
- Other Structures: DeckScreenedCovered
- Pool: None
- Parking: Garage Door OpenerElectric Vehicle Charging Station(s)GarageKitchen LevelParking PadRV Access/ParkingGarage Faces SideParking spaces: 4
- Roofing: Composition
- Windows: Window TreatmentsSkylight(s)
- General: StuccoStoneTwoConcrete Perimeter
- Road/Access: City Street
- HOA Amenities: SwimTennis0.0
- Originating MLS: First Multiple Listing Service
- County: Fulton - GA
- Zoning: Hamilton Commons22 358112140377
- View: NeighborhoodTrees/Woods
- Fencing: Back YardWood
- Utilities: Cable AvailableElectricity AvailableNatural Gas AvailableSewer AvailableUnderground UtilitiesWater Available110 Volts220 Volts
- Water: Public
- Sewer: Public Sewer
- Source: First Multiple Listing Service
This listing courtesy of Matt Broyles , Atlanta Communities
Monthly Payment
- Principal & Interest $
- Property Taxes $
- Home Insurance $
- VA Funding Fee $