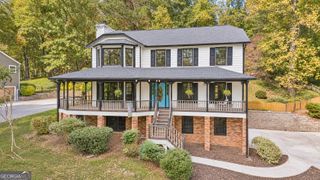
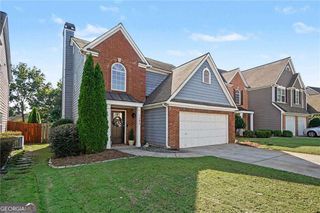
150 Stayman Drive, Roswell, GA 30075
- 3 beds |
- 2 baths |
- 2,177 sqft
 Single-Family Home
 Built in 1974
 0.53acre lot
 —— car garage
 $253/sqft
 Listed 24 days ago
Property Description
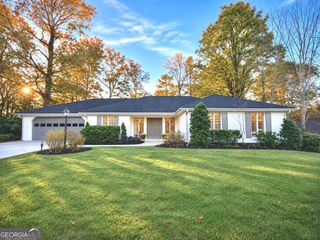
Priced Below Appraised Value, four sided brick ranch with huge flat front yard and large flat fenced backyard that is pool ready in prime Roswell location. No HOA. Light filled home that has been lovingly maintained and cared for meticulously. Dreaming about living the Roswell lifestyle with easy golf cart access to Roswell Area Park, Roswell North Elementary and so much more, along with quick accesbility to all Roswell has to offer; This is the one. Over 2,100 square feet of useable living space with 3 bedrooms, 2 full bathrooms, formal dining room, kitchen and 3 large living spaces: family room, living room and den/bonus room, along with 2 gas fireplaces. Stairless entry into home from driveway makes for easy accessibilty. Beautiful hardwood floors throughout, carpet only in bedrooms. Kitchen is open to family room and has lots of cabinet space for storage and large pantry as well. Good sized bedrooms with nice closet space. Welcome to your private fenced backyard oasis with patio. So much space and easy to accommodate a pool or so much more. Beautiful landscaped lot that's easy to care for and so many possibilites. Updated one year old HVAC system inlcuding air purifier and humidty controls. Zoned Roswell North Elementary, Crabapple Middle and Roswell High School with quick drive to each. So many stores, restaurants not even a half mile away. Super convenient to all the shops and fun of Canton Street as well. This one will not last long!
- Listing Status:
- Active
- Date Added:
- October 30, 2026
- Data Last Updated:
- November 12, 2026 at 6:06AM
- Listing Office:
- Keller Williams Realty Consultants : 678-287-4800
- Listing Agent:
- Kerry Veale : 404-307-9019
- MLS ID:
- 10875164

- General: Shed(s)
- Style: Brick 4 SideRanch
- Parking: Parking PadKitchen LevelParking spaces: 2
- Roofing: Composition
- Windows: Double Pane Windows
- General: BrickOneSlab
- HOA Amenities: 0.0
- Originating MLS: Georgia MLS 2
- County: Fulton
- Zoning: 12 177203660072
- Fencing: Back YardPrivacyWood
- Utilities: Cable AvailableElectricity AvailableNatural Gas AvailableSewer Available220 VoltsElectricity on Property
- Water: Public
- Sewer: Public Sewer
- Source: Georgia MLS 2
This listing courtesy of Kerry Veale , Keller Williams Realty Consultants
Monthly Payment
- Principal & Interest $
- Property Taxes $
- Home Insurance $
- VA Funding Fee $