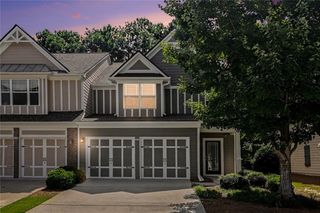
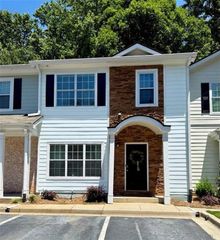
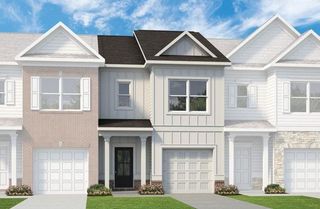
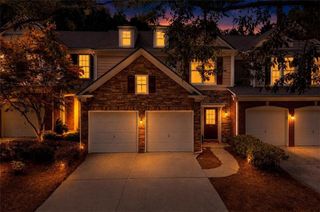
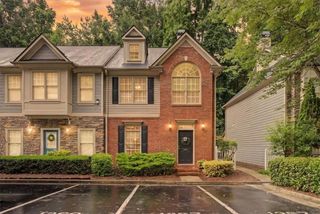
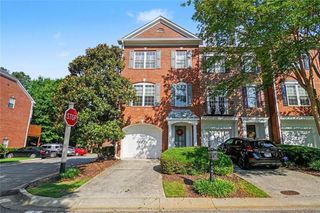
1503 Waters Edge Trail 448, Roswell, GA 30075
- 2 beds |
- 3 baths |
- 1,824 sqft
 Town Home
  Built in 2001
  1,786sqft lot
 —— car garage
  $238/sqft
  Listed 16 days ago
Property Description
Welcome to this upscale gated community where you can live and have a luxurious lifestyle. The amenity package includes 2 pools, pickleball courts, tennis courts, walking trails, pond, fitness center and a clubhouse for entertaining. The convenient location is close to shopping, restaurants, fabulous public and private schools. Sit back and relax and leave the maintenance to the HOA. The first floor living area offers a living room/dining room which lends a blend of comfort and luxury. The kitchen is well appointed with a bar for sitting and room for a table and chairs or another sitting area for relaxing and having your morning coffee. Just off the deck is a nice size deck for entertaining. A back staircase leads to the upstairs that features a nice size primary bedroom, large closet and a luxurious bathroom. Another bedroom and bath are located down the hall from the primary bedroom. Also, you find a nice size laundry room. There is a two-car tandem garage with space for storage. This property has it all—upscale design, convenience to Historic Downtown Roswell, beautiful landscaping with common areas and design.
- Listing Status:
- Active
- Date Added:
- July 10, 2026
- Data Last Updated:
- July 27, 2026 at 1:06AM
- Listing Office:
- Berkshire Hathaway HomeServices Georgia Properties : 770-475-0505
- Listing Agent:
- Cookie Whiteside : 770-265-6417
- MLS ID:
- 7803098

- General: Private Entrance
- Style: TownhouseTraditional
- Other Structures: Deck
- Pool: None
- Parking: Drive Under Main LevelDrivewayGarage Door OpenerGarage Faces FrontParking spaces: 2
- Roofing: Composition
- Windows: Double Pane WindowsWindow Treatments
- General: BrickBrick FrontThree Or MoreSlab
- Road/Access: Private Road
- HOA Amenities: InsuranceSecurityTennisTermite522.0Monthly
- Originating MLS: First Multiple Listing Service
- County: Fulton - GA
- Zoning: BLOCK 150012 154002481604
- View: NeighborhoodTrees/Woods
- Fencing: None
- Utilities: Cable AvailableElectricity AvailableNatural Gas AvailablePhone AvailableSewer AvailableUnderground UtilitiesWater Available110 Volts220 Volts440 Volts
- Water: Public
- Sewer: Public Sewer
- Source: First Multiple Listing Service
This listing courtesy of Cookie Whiteside , Berkshire Hathaway HomeServices Georgia Properties
Monthly Payment
- Principal & Interest $
- Property Taxes $
- Home Insurance $
- VA Funding Fee $