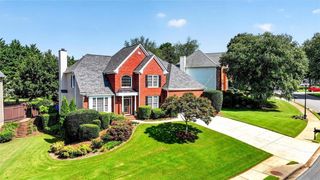
210 Chatfield Place, Roswell, GA 30075
- 5 beds |
- 4 baths |
- 3,157 sqft
 Single-Family Home
  Built in 1991
  0.41acre lot
 2 car garage
  $270/sqft
  Listed 4 months ago
Property Description
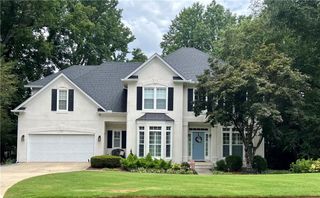
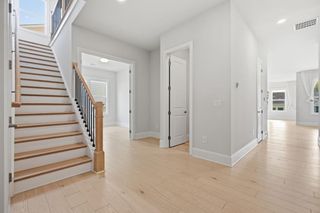
Listed at appraised value (appraisal available upon request). 210 Chatfield Place is a beautifully updated home in the sought-after Hamilton Commons community, set on a spacious cul-de-sac lot with a fully fenced backyard and privacy fence. Extensively renovated in 2023, this move-in ready property offers major recent improvements including a new roof, new patio deck, new windows, remodeled bathrooms, and a fully renovated kitchen with stylish finishes and thoughtful design throughout. One HVAC unit has also been replaced with a newer energy-efficient system, adding comfort and long-term value. The home features 5 spacious bedrooms and 3.5 baths, including a main-level primary suite, hardwood floors on the first floor, abundant natural light, and an inviting layout designed for both everyday living and entertaining. The beautifully updated primary bath offers a spa-like feel with upscale finishes, while the kitchen and living spaces blend warmth, function, and modern appeal. Situated on approximately 0.41 acres, the backyard provides plenty of room to enjoy, entertain, or personalize. Plantation shutters and smart-home touches such as the EcoBee thermostat system add to the home’s appeal. Conveniently located near shopping, dining, parks, trails, and the charm of historic Roswell, this home offers a rare combination of recent renovations, lot size, privacy, and location.
- Listing Status:
- Active
- Date Added:
- April 9, 2026
- Data Last Updated:
- August 11, 2026 at 8:09PM
- Listing Office:
- Simple Showing, Inc. : 470-946-6499
- Listing Agent:
- Keith Kraft : 310-339-6157
- MLS ID:
- 7750634

- General: Other
- Style: EuropeanTraditional
- Other Structures: Deck
- Pool: None
- Parking: AttachedGarageGarage Door OpenerGarage Faces RearGarage Faces SideKitchen LevelParking spaces: 4
- Roofing: Composition
- Windows: Double Pane WindowsInsulated Windows
- General: StuccoTwoSlab
- Road/Access: City Street
- HOA Amenities: Reserve FundSwimTennis950.0Annually
- Originating MLS: First Multiple Listing Service
- County: Fulton - GA
- Zoning: 022 358112140302
- View: Rural
- Fencing: None
- Utilities: Cable AvailableElectricity AvailableNatural Gas AvailablePhone AvailableSewer AvailableUnderground UtilitiesWater Available110 Volts220 Volts in Laundry
- Water: Public
- Sewer: Public Sewer
- Source: First Multiple Listing Service
This listing courtesy of Keith Kraft , Simple Showing, Inc.
Monthly Payment
- Principal & Interest $
- Property Taxes $
- Home Insurance $
- VA Funding Fee $