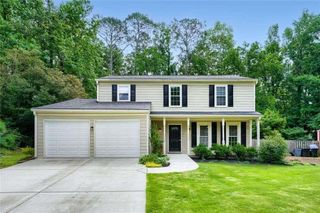
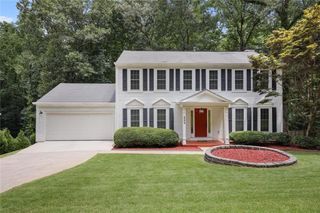
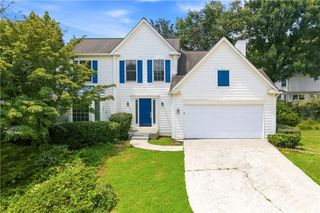
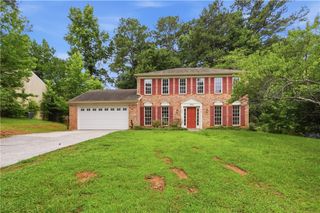
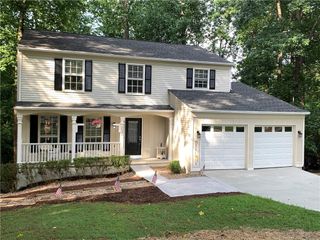
2135 Laurel Mill Way, Roswell, GA 30076
- 5 beds |
- 4 baths |
- 1,672 sqft
 Single-Family Home
  Built in 1983
  0.28acre lot
 2 car garage
  $269/sqft
  Listed 1 month ago
Property Description
Welcome to 2135 Laurel Mill Way, a beautifully maintained home tucked away in one of Roswell’s most peaceful and established neighborhoods. This spacious 5-bedroom, 3.5-bath home offers the perfect blend of privacy, comfort, and functionality with multiple living spaces designed for everyday living and entertaining. The thoughtfully designed floor plan features an impressive owner’s suite addition with a spa-inspired bath, double vanity, walk-in shower, and freestanding soaking tub. The updated kitchen opens to inviting living areas and overlooks the backyard, while recently updated bathrooms, a brand-new Trane HVAC system, and a tankless water heater provide added value and peace of mind. Enjoy the serenity of mature trees, a quiet neighborhood setting, and easy access to everything Roswell has to offer, including vibrant downtown Roswell, parks, shopping, dining, top-rated schools, and convenient access to GA-400. Roswell is known for its charming historic district, extensive park system, and proximity to the Chattahoochee River, making it one of Metro Atlanta’s most desirable communities. This is an exceptional opportunity to own a spacious home in a sought-after Roswell location with room to make it your own.
- Listing Status:
- Active
- Date Added:
- July 2, 2026
- Data Last Updated:
- August 11, 2026 at 4:06PM
- Listing Office:
- HomeSmart : 404-876-4901
- Listing Agent:
- Brandon Newton : 404-308-9700
- Contact:
- 404-308-9700
- MLS ID:
- 7799618

- General: Rain Gutters
- Style: Colonial
- Other Structures: Deck
- Pool: None
- Parking: GarageParking spaces: 2
- Roofing: Other
- Windows: Double Pane Windows
- General: FrameCement SidingConcreteTwoRaised
- Road/Access: Other
- HOA Amenities: 0.0
- Originating MLS: First Multiple Listing Service
- County: Fulton - GA
- Zoning: HOME OWNER NOT HOMEVER DATA NO VISIBLE CHANGECLOSE PERMIT12 263107060930
- View: Other
- Fencing: Fenced
- Utilities: Cable AvailableElectricity AvailableNatural Gas Available220 Volts
- Water: Public
- Sewer: Public Sewer
- Source: First Multiple Listing Service
This listing courtesy of Brandon Newton , HomeSmart
Monthly Payment
- Principal & Interest $
- Property Taxes $
- Home Insurance $
- VA Funding Fee $