2150 River Cliff Drive, Roswell, GA 30076
- 4 beds |
- 5 baths |
- 3,702 sqft
 Single-Family Home
  Built in 1988
  0.67acre lot
 2 car garage
  $377/sqft
  Listed 1 month ago
Property Description
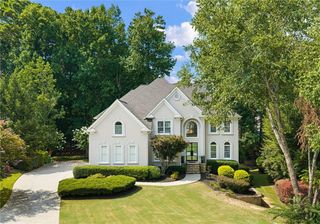
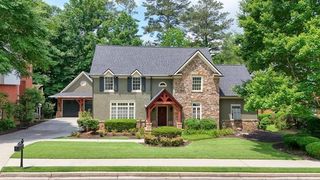
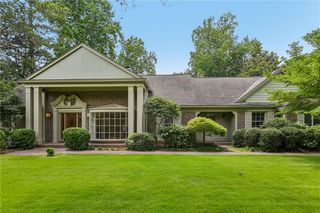
Nestled beneath a canopy of mature hardwoods on a quiet cul-de-sac in Roswell's most coveted community, this extraordinary European Transitional estate is a masterclass in timeless architecture and thoughtful design. Blending the enduring charm of an English manor with modern sophistication, this four-sided brick residence has been meticulously reimagined by an owner with degrees in both architecture and interior design, creating a home worthy of Architectural Digest. From the moment you arrive, the home's striking presence commands attention. Dramatic gabled rooflines, a recessed arched entry with double iron doors flanked by gas lanterns, rich masonry detailing, and expansive bronze-trimmed casement windows create an elegant yet welcoming façade. Professionally landscaped grounds feature custom lighting, winding brick pathways, and a picturesque garden bridge leading to a tranquil waterfall and pond, evoking the feeling of a private countryside estate just moments from Roswell's finest amenities. Inside, sunlight pours through oversized windows onto oak hardwood floors, soaring ceilings, custom millwork, and beautifully proportioned living spaces. The chef's kitchen serves as the heart of the home with bespoke floor-to-ceiling inset cabinetry, marble backsplash, premium finishes, a walk-in pantry, and seamless connectivity to the fireside family room. The expansive living room showcases a lime-washed river rock fireplace, while a private office overlooks the grounds. Every detail, from the hardware to custom window treatments and designer lighting, reflects exceptional craftsmanship. Upstairs, the luxurious primary suite serves as a true sanctuary, anchored by a fireplace and complemented by a spa-inspired bath featuring heated floors, waterfall-edge countertops, a slab shower bench, Newport Brass fixtures, and a custom Thomasville walk-in closet. Spacious secondary bedrooms offer privacy, renovated baths, and custom blackout shades. The fully renovated terrace level expands the home's functionality with beautifully finished recreation and living spaces featuring new electrical, lighting, insulation, and flooring. Ideal for entertaining, movie nights, or extended family stays, it offers exceptional flexibility without sacrificing style. Outdoor living is equally captivating. A covered pergola creates the perfect setting for al fresco dining, while the level backyard showcases lush landscaping, mature trees, and the soothing sounds of the cascading waterfall. Private, peaceful, and beautifully maintained. Significant investments totaling nearly $350,000 include casement windows throughout, complete HVAC replacement, tankless water heater, new roof, copper gutters tied into buried PVC drainage, two French château chimney caps, all new exterior trim and fascia, fresh interior and exterior paint, and numerous additional upgrades. Every major system has been thoughtfully addressed, creating a truly turnkey opportunity. Located within prestigious Horseshoe Bend, residents enjoy access to championship golf, resort-style swimming, tennis, dining, and a vibrant social calendar through Horseshoe Bend Country Club (membership available separately). Just minutes from Historic Roswell, Downtown Alpharetta, Avalon, the Chattahoochee River National Recreation Area, Newtown Park, and GA-400, this exceptional property offers the rare combination of architectural significance, designer finishes, natural beauty, and unmatched convenience. More than a home, this is a carefully crafted legacy property where timeless architecture, inspired design, and modern luxury come together in perfect harmony. Welcome home!
- Listing Status:
- Pending
- Date Added:
- July 9, 2026
- Data Last Updated:
- August 11, 2026 at 5:06PM
- Listing Office:
- Atlanta Fine Homes Sotheby's International : 770-442-7300
- Listing Agent:
- Dana Zaworski : 678-770-5187
- Contact:
- 678-770-5187
- MLS ID:
- 7800660

- General: Beamed CeilingsBookcasesDisappearing Attic StairsDouble VanityEntrance Foyer 2 Story
- Rooms: BasementLiving RoomOffice
- Appliances: DishwasherDisposalGas CooktopMicrowaveRefrigeratorTankless Water Heater
- Laundry: Laundry RoomMain LevelSink
- Basement: Exterior EntryFinishedFinished BathInterior Entry
- Flooring: HardwoodLuxury VinylTile
- A/C: Central Air
- Heating: Natural Gas
- Fireplace: Family RoomGas LogGas StarterLiving RoomMaster BedroomFireplaces: 3
- Disability Feature: None
- Eco/Green Feature: NoneNone
- General: Private YardRain GuttersOtherOther
- Style: Traditional
- Other Structures: DeckCovered
- Pool: None
- Parking: AttachedDrivewayGarageGarage Faces Side
- Roofing: Composition
- Windows: Double Pane WindowsInsulated Windows
- General: Brick 4 SidesTwoConcrete Perimeter
- Road/Access: City Street
- HOA Amenities: 550.0Annually
- Originating MLS: First Multiple Listing Service
- County: Fulton - GA
- Zoning: 4612 268207160068
- View: Trees/WoodsOther
- Fencing: None
- Utilities: Cable AvailableElectricity AvailableNatural Gas AvailableSewer AvailableWater Available110 Volts
- Water: Public
- Sewer: Public Sewer
- Source: First Multiple Listing Service
This listing courtesy of Dana Zaworski , Atlanta Fine Homes Sotheby's International
Monthly Payment
- Principal & Interest $
- Property Taxes $
- Home Insurance $
- VA Funding Fee $