3135 Spalding Drive, Sandy Springs, GA 30350
- 4 beds |
- 5 baths |
- 5,552 sqft
 Single-Family Home
  Built in 1966
  1.05acre lot
 —— car garage
  $216/sqft
  Listed 1 month ago
Property Description
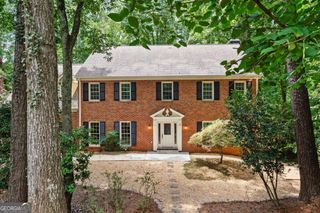
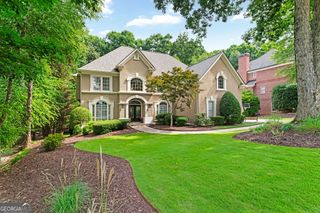
Arrive to a statement - a dramatic columned portico with a classic broken pediment, brick walkway, and the kind of mature, manicured landscaping that only time can produce. This distinguished Sandy Springs home commands attention from the street and rewards even more once you step inside. The chef's kitchen is the undisputed centerpiece of the home - a sweeping curved island with dark granite countertops, warm cherry cabinetry, a dramatic circular stainless steel range hood anchoring the cooktop, double wall ovens, a Sub-Zero refrigerator, and pendant lighting throughout. It is a kitchen built for serious entertaining and serious cooking, flowing seamlessly into the adjacent living areas through elegant decorative columns and wainscoting detail. Outside, the private backyard is nothing short of a retreat with views of the Dunwoody Country Club golf course. A beautifully manicured lawn with lush garden beds and stone terracing leads up to a freeform pool and spa, all surrounded by a canopy of towering hardwoods and magnolias that deliver absolute privacy. Whether you're hosting a summer gathering or enjoying a quiet evening, this outdoor space delivers. Located in one of Atlanta's most coveted corridors, this home is zoned for top-rated Fulton County schools - Dunwoody Springs Elementary, Sandy Springs Middle, and North Springs High School. The neighborhood sits directly adjacent to premier recreation, with the Cherokee Town & Country Club and Dunwoody Country Club both nearby championship golf, world-class tennis, and fine dining just minutes from your door. Timeless, private, and perfectly positioned - this is Sandy Springs living at its finest.. Included 100-Day Home Warranty with buyer activation
- Listing Status:
- Active
- Date Added:
- July 7, 2026
- Data Last Updated:
- August 11, 2026 at 5:06PM
- Listing Office:
- Opendoor Brokerage : 480-462-5392
- Listing Agent:
- Tanya Pickens : 404-796-8789
- MLS ID:
- 10800235

- Style: Other
- Parking: GarageAttachedParking spaces: 2
- Roofing: Composition
- General: BrickWood SidingOne
- HOA Amenities: None
- Originating MLS: Georgia MLS 2
- County: Fulton
- Zoning: 06 034200010094
- Fencing: Back Yard
- Utilities: Water AvailableElectricity AvailableElectricity on Property
- Water: Public
- Sewer: Septic Tank
- Source: Georgia MLS 2
This listing courtesy of Tanya Pickens , Opendoor Brokerage
Monthly Payment
- Principal & Interest $
- Property Taxes $
- Home Insurance $
- VA Funding Fee $