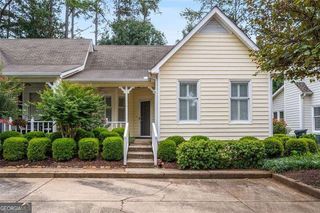
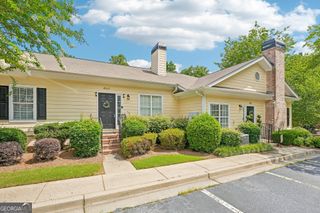
2235 Orchard Place, Roswell, GA 30076
- 3 beds |
- 2 baths |
- 1,700 sqft
 Condominium
  Built in 2000
  1,481sqft lot
 —— car garage
  $279/sqft
  Listed 2 months ago
Property Description
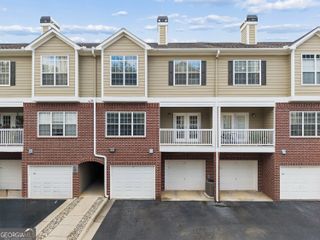
This is the only condo in the Orchards of Crabapple and Sweet Apple on the market for sale currently. Hard to find a true three-bedroom condo plus sunroom in Roswell! Ideally located near vibrant Crabapple, charming Historic Roswell, and lively Downtown Alpharetta, this hidden gem offers comfort, convenience, and a true sense of community. This one-street enclave in the Orchards offers condos that are one to two years newer than the rest of the neighborhood. Natural light fills the home, enhanced by plantation shutters, a bright sunroom perfect for morning coffee or visiting with neighbors, and a welcoming family room with a fireplace. The primary suite features a fully renovated en-suite bath with gleaming quartz countertops, double sinks, a walk-in shower, linen closet, and a spacious walk-in closet. Two additional bedrooms share a beautifully updated second bathroom. The centrally located kitchen offers granite countertops, under-cabinet lighting, and abundant storage. A convenient laundry room includes a washer and dryer. You'll love being just blocks from dining, grocery stores, Starbucks, and everyday conveniences - with plenty of nearby restaurants ready when you are. The Orchards lifestyle is unmatched. The HOA covers landscaping, exterior maintenance, termite bond, water, sewer, and garbage, providing a truly worry-free living experience. Resort-style amenities include a saltwater pool, fireside clubhouse, library, fitness center, and an active social calendar. Located in desirable North Fulton County, you're minutes from medical hubs, top-rated schools, and the dynamic city centers of Milton, Roswell, Alpharetta, and Avalon. Tax records show 1,500 sq ft; it is believed the sunroom square footage is not included. The community is not age-restricted and welcomes all buyers.
- Listing Status:
- Active
- Date Added:
- July 24, 2026
- Data Last Updated:
- September 26, 2026 at 5:08AM
- Listing Office:
- Keller Williams Realty Consultants : 678-287-4800
- Listing Agent:
- Roxie Hernandez : 678-642-6204
- MLS ID:
- 10812678

- Style: RanchTraditional
- Parking: GarageAttachedKitchen LevelGarage Door OpenerParking spaces: 2
- Roofing: Composition
- Windows: Double Pane Windows
- General: BrickConcreteOneSlab
- HOA Amenities: InsuranceMaintenance StructureMaintenance GroundsPest ControlReserve FundSwimmingTrashWater5952.0
- Originating MLS: Georgia MLS 2
- County: Fulton
- Zoning: 22 387612820089
- Utilities: Cable AvailableElectricity AvailableHigh Speed InternetNatural Gas AvailablePhone AvailableSewer AvailableUnderground UtilitiesWater AvailableElectricity on Property
- Water: Public
- Sewer: Public Sewer
- Source: Georgia MLS 2
This listing courtesy of Roxie Hernandez , Keller Williams Realty Consultants
Monthly Payment
- Principal & Interest $
- Property Taxes $
- Home Insurance $
- VA Funding Fee $