3903 Village Lane, Roswell, GA 30075
- 2 beds |
- 2 baths |
- 1,562 sqft
 Condominium
 Built in 2002
 1,564sqft lot
 1 car garage
 $307/sqft
 Listed 6 days ago
Property Description
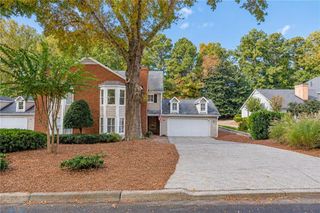
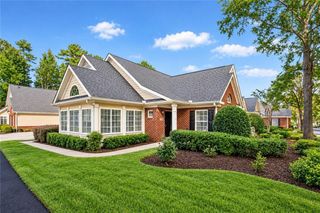
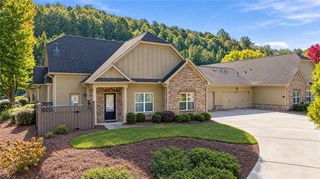
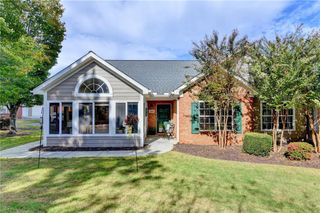
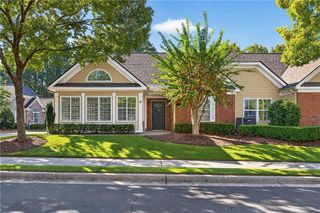
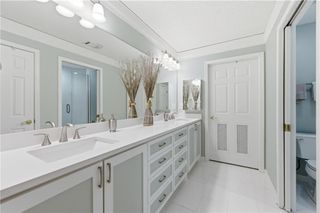
HERE'S YOUR HOME! Easy, ONE LEVEL living in the sought-after Orchards of Roswell, an active adult community offering the perfect combination of fun, convenience, and privacy. This beautiful condo is MOVE-IN READY! Step inside to gleaming hardwood floors throughout the main living areas and a light, bright kitchen featuring BRAND NEW stainless steel appliances, plenty of counter space, and generous cabinet storage. The oversized master bedroom features an updated ensuite bath and large walk-in closet. The spacious secondary bedroom also has its own private bath and walk-in closet. And don't forget the SUNROOM! Filled with natural light, it's the perfect spot for morning coffee, reading, mahjong, or an afternoon of puzzles with friends. A separate laundry/mudroom provides even more storage. Beyond your front door, enjoy a fantastic clubhouse, swimming pool, and a full calendar of activities. Get involved as much or as little as you like! All of this in a GREAT Roswell location convenient to shopping, restaurants, and entertainment. Low-maintenance living, wonderful amenities, and a home that's ready for you. Don't miss this one!
- Listing Status:
- Active
- Date Added:
- November 5, 2026
- Data Last Updated:
- November 12, 2026 at 5:06AM
- Listing Office:
- The Rezerve, LLC : 770-299-9529
- Listing Agent:
- Renee R Pruitt : 678-438-6929
- Contact:
- 770-299-9529
- MLS ID:
- 7864827

- General: Rain GuttersCommunity
- Style: Cluster Home
- Other Structures: None
- Pool: None
- Parking: GarageGarage Door OpenerGarage Faces SideKitchen LevelLevel DrivewayParking spaces: 2
- Roofing: Composition
- Windows: Double Pane WindowsWindow Treatments
- General: Brick 3 SidesOneConcrete Perimeter
- Road/Access: Private Road
- HOA Amenities: Maintenance GroundsMaintenance StructurePest ControlReserve FundSwim365.0Monthly
- Originating MLS: First Multiple Listing Service
- County: Fulton - GA
- Zoning: BG 39 THE ORCHARDS RSWL PH 3412 145001821451
- View: Neighborhood
- Fencing: None
- Utilities: Cable AvailableElectricity AvailableNatural Gas AvailableSewer AvailableUnderground UtilitiesWater AvailableNone
- Water: Public
- Sewer: Public Sewer
- Source: First Multiple Listing Service
This listing courtesy of Renee R Pruitt , The Rezerve, LLC
Monthly Payment
- Principal & Interest $
- Property Taxes $
- Home Insurance $
- VA Funding Fee $