2310 Ashton Drive, Roswell, GA 30076
- 3 beds |
- 3 baths |
- 1,866 sqft
 Single-Family Home
  Built in 1993
  5,227sqft lot
 —— car garage
  $295/sqft
  Listed 24 days ago
Property Description
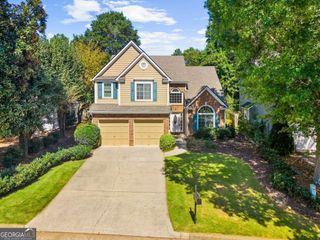
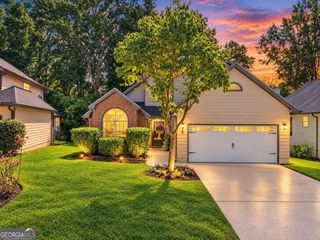
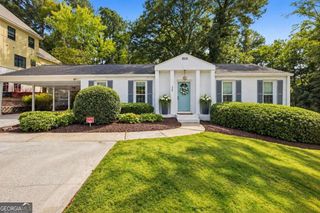
Crabapple Walk - Move-In Ready! Welcome home to this beautifully updated 1.5-story residence nestled in the heart of sought-after, vibrant, swim/tennis community of Crabapple Walk. It is zoned for top rated schools (Sweet Apple Elementary, Elkins Pointe Middle, and Milton High). Gleaming hardwood floors flow through the foyer, great room and dining room, creating a warm, open feel perfect for entertaining. The kitchen features durable, stylish ceramic tile flooring, a picturesque window over the sink, and a glassed screen door offering easy access to the patio-perfect for indoor-outdoor living. The convenience of a main-level primary suite with French Doors, open to the patio, makes single-story living a breeze. The primary bath is fully upgraded with, dual vanities, walk-in spa-like shower designed with accessibility in mind - combining elegance with everyday ease. Upstairs, bedrooms are finished with easy-care LVP flooring, and a striking hardwood staircase connects the levels with timeless style. Outside, enjoy the fully fenced level lot - ideal for pets, play, or quiet relaxation, new Hardie Plank siding, 5-year roof, HVAC and water heater systems. Crabapple Walk offers resort-style amenities including an Olympic-size pool, tennis courts, and a playground-all just steps from your door. This is a rare opportunity to own a well-maintained, updated home in a top school district with amenities to match and close proximity to public parks, dining, and shopping. Schedule your showing today!
- Listing Status:
- Active
- Date Added:
- September 24, 2026
- Data Last Updated:
- September 25, 2026 at 10:07PM
- Listing Office:
- Weichert Realtors - Vision : 678-585-0122
- Listing Agent:
- C Theresa Palmer : 678-585-0122
- MLS ID:
- 10846616

- General: Other
- Style: Brick FrontTraditional
- Parking: GarageAttachedKitchen LevelGarage Door OpenerParking spaces: 2
- Roofing: Composition
- Windows: Double Pane Windows
- General: ConcreteOne and One HalfSlab
- HOA Amenities: Maintenance GroundsSwimmingTennis774.0
- Originating MLS: Georgia MLS 2
- County: Fulton
- Zoning: 22 387312830735
- Fencing: Back YardFencedWood
- Utilities: Cable AvailableElectricity AvailableNatural Gas AvailablePhone AvailableUnderground UtilitiesWater Available220 VoltsElectricity on Property
- Water: Public
- Sewer: Public Sewer
- Source: Georgia MLS 2
This listing courtesy of C Theresa Palmer , Weichert Realtors - Vision
Monthly Payment
- Principal & Interest $
- Property Taxes $
- Home Insurance $
- VA Funding Fee $

 New - 1 day ago