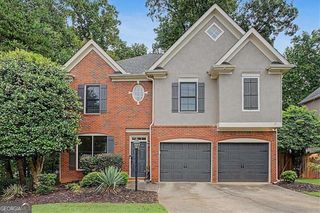
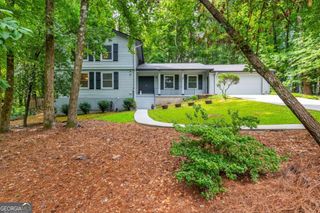
2614 Long Pointe, Roswell, GA 30076
- 3 beds |
- 4 baths |
- 2,860 sqft
 Single-Family Home
  Built in 2005
  2,570sqft lot
 —— car garage
  $213/sqft
  Listed 8 days ago
Property Description
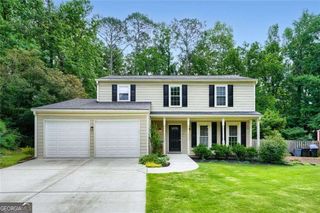
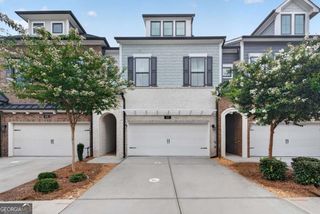
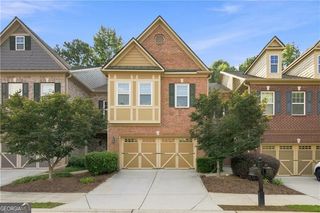
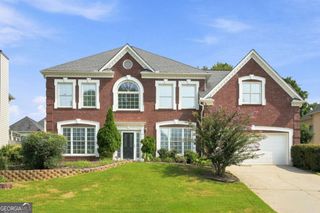
Welcome to this exquisite townhome located in the beautiful Long Pointe community that offers a blend of comfort and luxury, situated in a highly desirable neighborhood known for its excellent schools and tranquil environment. Step inside to find hardwood floors throughout, creating a warm and inviting atmosphere. This isn't just a home; it's a lifestyle upgrade! This floorplan features 3 story living with over 2800 square feet of functional living space. The beautifully designed entertainer's kitchen opens up to the family room, creating the perfect space to host loved ones or have a quiet night at home, lying next to your gas fireplace. The kitchen features premium white cabinetry, gorgeous granite countertops, and stainless steel appliances, ideal for culinary enthusiasts and entertainers. Relax on the oversized deck and enjoy the charm of this inviting home. Beautiful hardwoods throughout all main living areas, the primary bedroom, and the finished basement. Experience a serene get away in the owner's suite with a cozy sitting room and abundant natural light with the primary bathroom featuring both a soaking tub and walk in shower along with his and hers walk-in closets. The HOA covers water, sewer, trash & recycling services, landscaping, roof maintenance, and termite protection. Easy Access to all major highways, North Pointe Mall, Avalon, the Roswell Area Park, Greenway and Historic Roswell! This is more than a home-it's an experience of unparalleled elegance and luxury.
- Listing Status:
- Active
- Date Added:
- August 3, 2026
- Data Last Updated:
- August 11, 2026 at 3:08PM
- Listing Office:
- Dwelli : 833-839-3554
- Listing Agent:
- Rukiya Swift : 404-590-3551
- MLS ID:
- 10818578

- General: BalconyOther
- Style: Brick FrontOther
- Parking: GarageAttachedGarage Door OpenerParking spaces: 4
- Roofing: Composition
- Windows: Double Pane Windows
- General: BrickThree Or More
- HOA Amenities: Maintenance GroundsWater4020.0
- Originating MLS: Georgia MLS 2
- County: Fulton
- Zoning: 12 291007880545
- Fencing: Back YardPrivacyWood
- Utilities: Cable AvailableElectricity AvailableHigh Speed InternetNatural Gas AvailablePhone AvailableSewer AvailableSewer ConnectedWater AvailableElectricity on Property
- Water: Public
- Sewer: Public Sewer
- Source: Georgia MLS 2
This listing courtesy of Rukiya Swift , Dwelli
Monthly Payment
- Principal & Interest $
- Property Taxes $
- Home Insurance $
- VA Funding Fee $