11143 Blackbird Lane, Alpharetta, GA 30022
- 4 beds |
- 4 baths |
- 2,682 sqft
 Town Home
  Built in 2006
  2,178sqft lot
 2 car garage
  $202/sqft
  Listed 8 days ago
Property Description
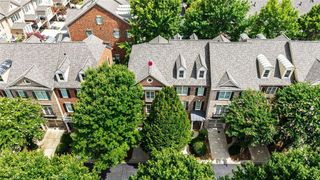
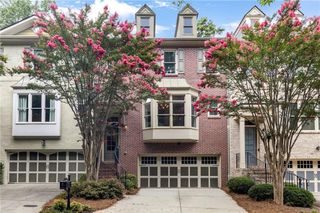
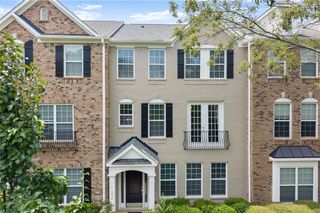
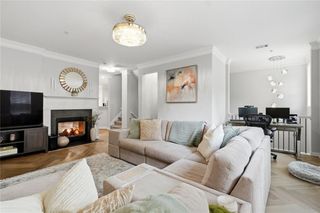
Move-in ready Alpharetta townhome in highly coveted Glenmoor, with Master on Main, 4 bedrooms! All new windows were just installed June 2026, and HVAC (both units) replaced in fall 2025! Home features hardwood flooring in foyer and family room, with tile in kitchen and bathrooms, and newer (2024) upgraded carpet/padding in all bedrooms. Interior painted neutral colors, with all updated faucets in kitchen and bathrooms. Gas log fireplace and built-in cabinets/bookcases in family room, with additional built-ins in upstairs loft. Upstairs are 3 additional bedrooms, 2 full baths, and loft. Kitchen features stainless steel appliances that stay, gas cooktop/oven, large island, granite countertops, tile backsplash. Master bath features separate tub/shower, dual vanities, large walk-in closet. Roof replaced 2020. Covered entry in front, and concrete patio in back that overlooks natural wooded area. HOA includes exterior building and lawn maintenance, and walk to the neighborhood pool a block away. Walk or bike to the Greenway very close by. Easy access to GA400, Avalon, downtown Alpharetta, and plenty of restaurants and shopping. Top-rated schools. Priced below pre-listing appraisal!
- Listing Status:
- Active
- Date Added:
- August 3, 2026
- Data Last Updated:
- August 11, 2026 at 3:09PM
- Listing Office:
- Century 21 Results : 770-889-6090
- Listing Agent:
- Stephen Yates : 678-471-5712
- Contact:
- 770-889-6090
- MLS ID:
- 7815083

- General: None
- Style: Traditional
- Other Structures: Front PorchPatio
- Pool: None
- Parking: DrivewayGarageGarage Door OpenerGarage Faces FrontParking spaces: 2
- Roofing: CompositionShingle
- Windows: Double Pane WindowsInsulated Windows
- General: Brick FrontHardiPlank TypeTwoSlab
- Road/Access: City Street
- HOA Amenities: Maintenance Grounds365.0Monthly
- Originating MLS: First Multiple Listing Service
- County: Fulton - GA
- Zoning: LOT 24 BLK 3 GLENMOOR TWHMS12 313009043292
- View: Trees/Woods
- Fencing: None
- Utilities: Cable AvailableElectricity AvailableNatural Gas AvailablePhone AvailableWater Available110 Volts220 Volts
- Water: Public
- Sewer: Public Sewer
- Source: First Multiple Listing Service
This listing courtesy of Stephen Yates , Century 21 Results
Monthly Payment
- Principal & Interest $
- Property Taxes $
- Home Insurance $
- VA Funding Fee $