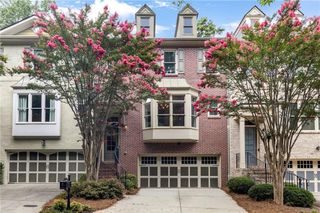
11352 Musette Circle, Alpharetta, GA 30009
- 3 beds |
- 3 baths |
- 2,448 sqft
 Town Home
  Built in 2005
  1,224sqft lot
 2 car garage
  $219/sqft
  Listed 12 days ago
Property Description
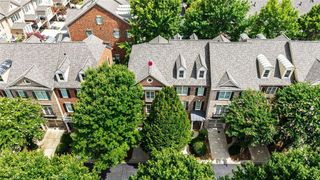
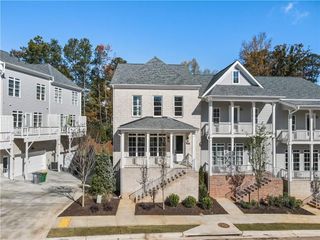
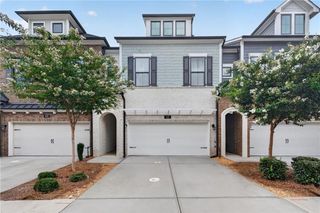
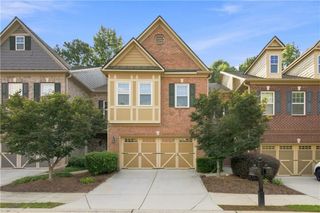
Welcome to an exceptional opportunity in the heart of Alpharetta, where extensive updates, flexible living space and an unbeatable location come together beautifully. Just steps from Ameris Bank Amphitheatre and minutes from Avalon, Downtown Alpharetta, the Alpha Loop, Big Creek Greenway, GA-400 and the highly anticipated North Point redevelopment, this beautifully maintained three-level townhome places shopping, dining, entertainment, recreation and sought-after schools right at your fingertips. Inside, the bright and open main level is designed for comfortable everyday living and effortless entertaining. The gorgeous renovated kitchen is the centerpiece of the home, featuring crisp white cabinetry, stone countertops, stainless steel appliances, a walk-in pantry and a fabulous oversized island with abundant seating, generous workspace and a hidden pop-up charging station. The kitchen flows seamlessly into the dining area and spacious family room, where a fireplace, oversized windows and access to the private deck create a warm and inviting gathering space. Upstairs, the generous primary suite features a vaulted ceiling, walk-in closet and a completely reimagined en suite bath. The showpiece is a luxurious, fully rebuilt walk-in shower featuring a ceiling-mounted rainfall showerhead, separate handheld shower, built-in bench, custom tilework, recessed niches and a frameless glass enclosure. Both additional upstairs bathrooms have also been beautifully renovated, giving this home a level of finish and attention to detail that sets it apart from others in the community. Two secondary bedrooms provide comfortable space for guests, family or a dedicated home office. The finished terrace level adds even more versatility and can serve as a media room, gym, office, guest retreat or potential fourth bedroom, with plumbing already stubbed for a future full bath. Additional highlights include a private deck overlooking mature trees, a two-car garage with an EV charging station, recently replaced HVAC system and water heater, and access to the community pool, playground and green space. With its extensive updates, surprising amount of space and exceptional convenience to everything Alpharetta has to offer, this is low-maintenance living in a location that continues to become even more desirable.
- Listing Status:
- Active
- Date Added:
- July 30, 2026
- Data Last Updated:
- August 11, 2026 at 3:09PM
- Listing Office:
- Ansley Real Estate : 770-284-9900
- Listing Agent:
- Tricia Quidley : 770-827-6617
- Contact:
- 770-827-6617
- MLS ID:
- 7811677

- General: Balcony
- Style: TownhouseTraditional
- Other Structures: Deck
- Pool: None
- Parking: Drive Under Main LevelGarageGarage Faces RearElectric Vehicle Charging Station(s)
- Roofing: Composition
- Windows: Double Pane WindowsENERGY STAR Qualified WindowsWindow Treatments
- General: BrickHardiPlank TypeThree Or MoreSlab
- Road/Access: County Road
- HOA Amenities: Maintenance GroundsMaintenance StructureReserve FundSwim390.0Monthly
- Originating MLS: First Multiple Listing Service
- County: Fulton - GA
- Zoning: 19 WESTSIDE VILLAS PH3 TWNHMS12 260006901032
- View: NeighborhoodTrees/Woods
- Fencing: None
- Utilities: Cable AvailableElectricity AvailableNatural Gas AvailablePhone AvailableSewer AvailableWater Available110 Volts220 Volts in Garage
- Water: Public
- Sewer: Public Sewer
- Source: First Multiple Listing Service
This listing courtesy of Tricia Quidley , Ansley Real Estate
Monthly Payment
- Principal & Interest $
- Property Taxes $
- Home Insurance $
- VA Funding Fee $

 New - 1 day ago