283 Northgate Trace, Roswell, GA 30075
- 3 beds |
- 3 baths |
- 2,510 sqft
 Rental
  Built in 1980
  0.71acre lot
 2 car garage
  $2/sqft
  Listed 2 days ago
Property Description
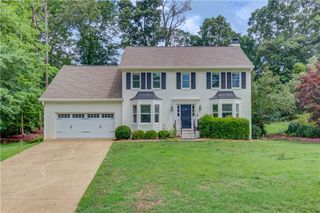
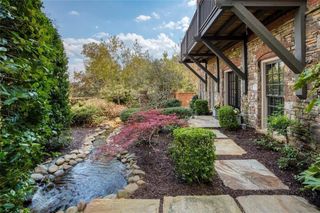
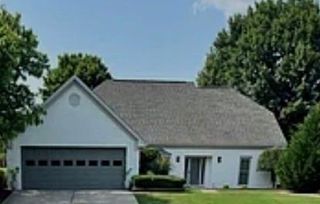
Charming 3 Bed/2.5 Bath home in beautiful Roswell, GA. Updated from top to bottom! Walk-out onto the oversized Deck through 12 Foot Glass Slider Doors. New hardwood floors throughout the main. Kitchen features Massive Quartz Counter Island with Seating, Stainless Steel Appliances, Beautiful New Cabinetry, Prep Sink and New Kohler Faucets with touchless technology on main faucet. Cozy Great Room with New Wood Burning Fire Place and Built-In Shelving. Separate Office Space with Glass Double Doors & additional Living Room on the Main. Upstairs you'll find 3 generous sized bedrooms and an Upstairs Laundry Room right across from the Master Bedroom. Secondary Bathroom has 2 sinks and Tub/Shower Combo. Master Bathroom is stunning! Remodeled with Gorgeous Tile, Separate Tub and Shower, Heated Bathroom Floors, and Restoration Hardware medicine cabinets for all your storage needs. Basement features Finished Area with Half Bath. Large Back Yard with Level Driveway. 2 Car Garage, Side-Entry with 2 Sheds on the property for your storage needs. Amazing Location - the Northgate Subdivision is between Hembree Rd and Hardscrabble Road off Chaffin Rd, just 7 minutes to Downtown Roswell Area. Sweet Apple Elementary and Roswell High are both within walking distance. Tons of grocery stores and restaurants within 5 minutes! Sorry, we do not accept pets. Pest Control included in the Lease. Owner is a licensed Realtor in the state of GA. Move-In Date of September 5th or after.
- Listing Status:
- Active
- Date Added:
- August 9, 2026
- Data Last Updated:
- August 11, 2026 at 9:06PM
- Listing Office:
- Coldwell Banker Realty : 770-993-9200
- Listing Agent:
- Vivian McEntyre : 678-773-9135
- Contact:
- 770-993-9200
- MLS ID:
- 7818516

- General: Rain GuttersRear StairsStorageShed(s)
- Style: CraftsmanTraditional
- Other Structures: Deck
- Pool: None
- Parking: AttachedDrivewayGarageGarage Door OpenerGarage Faces SideLevel DrivewayParking spaces: 4
- Roofing: Composition
- Windows: Double Pane WindowsInsulated Windows
- General: Brick 4 SidesHardiPlank TypeWood SidingMulti/Split
- Road/Access: City Street
- Originating MLS: First Multiple Listing Service
- County: Fulton - GA
- View: NeighborhoodTrees/Woods
- Fencing: Back YardChain LinkWood
- Utilities: Cable AvailableElectricity AvailableNatural Gas AvailablePhone AvailableUnderground UtilitiesWater Available
- Source: First Multiple Listing Service
This listing courtesy of Vivian McEntyre , Coldwell Banker Realty