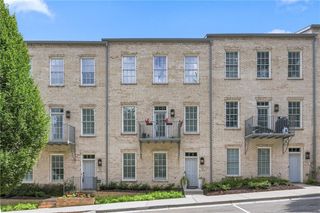
2104 McFarlin Lane, Alpharetta, GA 30004
- 3 beds |
- 3 baths |
- 2,834 sqft
 Rental
  Built in 2013
  0.33acre lot
 2 car garage
  $2/sqft
  Listed 8 days ago
Property Description
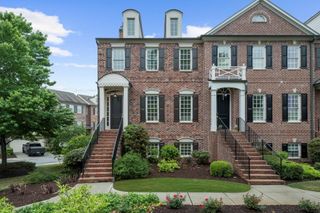
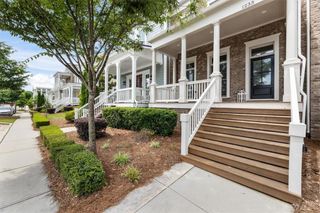
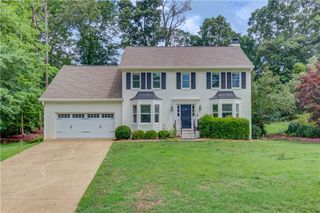
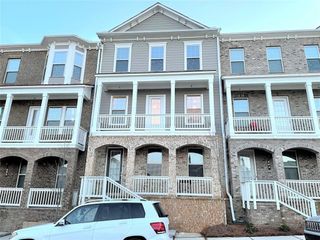
Available for Oct 10 lease start. Heart of Crabapple/Milton/Alpharetta 3BR/2.5BA/2CAR Luxury end unit townhome on largest fenced lot in Braeburn Community. Walk to crabapple shops, dining & restaurants. Open floor plan w/plantation shutters throughout, 10ft ceilings both floors, hardwoods thru main, separate dining room. Huge granite kitchen w/tile backsplash, walk-in pantry, stainless appliances, gas stove, huge island/breakfast bar w/separate breakfast area & view to fireside living room w/built-in shelves & cabinets. Additional office w/full bath on the main floor. Upstairs Open loft area for computer/media or playroom. Spacious owner suite & owner bath w/double vanities, separate tub/shower, his/her closets. 2 additional spacious bedrooms w/jack & jill bath in between. Heart of Crabapple district. Walk to Milton High School. Fantastic fenced yard. One of the largest floorplans in community. 1 small dog under 25lbs may be considered on a case by case basis with non-refundable pet fee. NO SMOKERS! Townhome will be cleaned & then leased AS-IS. Minimum 680 credit score or higher & minimum 3x monthly rent in gross monthly income required to qualify to lease this townhome.
- Listing Status:
- Active
- Date Added:
- August 3, 2026
- Data Last Updated:
- August 11, 2026 at 10:06PM
- Listing Office:
- Key Locations Property Management, LLC. : 877-744-3455
- Listing Agent:
- DERYK HARPER : 877-744-3455
- Contact:
- 877-744-3455
- MLS ID:
- 7814928

- General: Private Yard
- Style: CraftsmanTownhouse
- Other Structures: Front PorchPatioCovered
- Pool: None
- Parking: AttachedGarageGarage Door OpenerGarage Faces RearKitchen LevelLevel Driveway
- Roofing: CompositionShingle
- Windows: Plantation Shutters
- General: Brick FrontCement SidingHardiPlank TypeTwo
- Road/Access: Private Road
- Originating MLS: First Multiple Listing Service
- County: Fulton - GA
- Zoning: 22 400111350464
- View: Other
- Fencing: Back YardFencedWood
- Utilities: Cable AvailableElectricity AvailableNatural Gas AvailablePhone AvailableSewer AvailableUnderground UtilitiesWater Available
- Source: First Multiple Listing Service
This listing courtesy of DERYK HARPER , Key Locations Property Management, LLC.
 New - 2 days ago