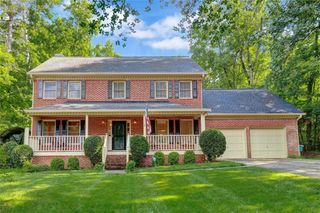
410 Rose Garden Lane, Alpharetta, GA 30009
- 3 beds |
- 4 baths |
- 2,857 sqft
 Rental
  Built in 2014
  1,350sqft lot
 2 car garage
  $2/sqft
  Listed 6 days ago
Property Description
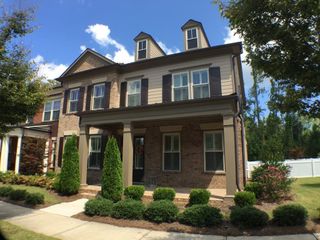
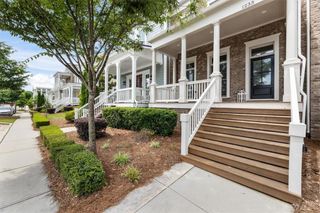
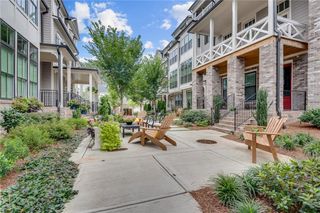
An exceptional opportunity to lease in one of downtown Alpharetta's most coveted communities, The Georgian. This elegant 3-bedroom, 3.5-bath corner townhome offers refined living with timeless finishes, abundant natural light, and an enviable location just moments from the vibrant heart of downtown. Thoughtfully designed across three levels, the home features rich hardwood floors throughout, a sophisticated fireside family room accented with custom shiplap, and a beautifully updated gourmet kitchen with generous cabinetry and an effortless flow for entertaining. The serene front lawn views create a peaceful, upscale backdrop that enhances the home's inviting atmosphere. The spacious primary suite provides a luxurious retreat, complete with a custom walk-in closet and well-appointed finishes. The terrace level offers exceptional versatility with a full bath and the flexibility to serve as a media room, private office, guest suite, or recreation space. Additional highlights include ample storage, a spacious garage, and the convenience of water and sewer included. Perfectly positioned for an unmatched lifestyle, this home places you just a short stroll from Alpharetta's farmers market, Brooke Street Park, live concerts on the lawn, acclaimed dining, and Food Truck Alley. Sophisticated, walkable, and beautifully maintained, this residence offers a rare chance to enjoy the very best of downtown Alpharetta living.
- Listing Status:
- Active
- Date Added:
- August 5, 2026
- Data Last Updated:
- August 11, 2026 at 11:09PM
- Listing Office:
- Method Real Estate Advisors : 404-476-8171
- Listing Agent:
- Joanne Mahoney : 770-355-5260
- Contact:
- 404-476-8171
- MLS ID:
- 7816349

- General: Private Entrance
- Style: Townhouse
- Other Structures: Front PorchDeckPatio
- Pool: None
- Parking: AttachedDrive Under Main LevelGarageGarage Door OpenerGarage Faces RearLevel DrivewayParking spaces: 0
- Roofing: Composition
- Windows: Insulated Windows
- General: Brick 4 SidesThree Or More
- Road/Access: City Street
- Originating MLS: First Multiple Listing Service
- County: Fulton - GA
- Zoning: 22 482212521532
- View: Other
- Fencing: None
- Utilities: Cable AvailableElectricity AvailableNatural Gas AvailablePhone AvailableSewer AvailableUnderground UtilitiesWater Available
- Source: First Multiple Listing Service
This listing courtesy of Joanne Mahoney , Method Real Estate Advisors
 New - 2 days ago