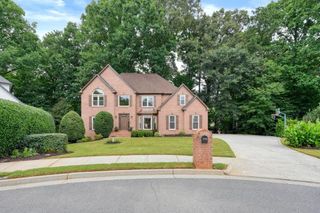
2865 Stoneglen Close, Roswell, GA 30076
- 6 beds |
- 5 baths |
- 4,975 sqft
 Single-Family Home
  Built in 1984
  0.86acre lot
 2 car garage
  $201/sqft
  Listed 2 months ago
Property Description
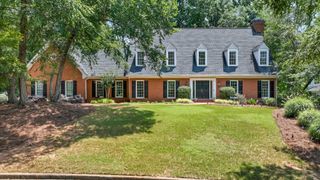
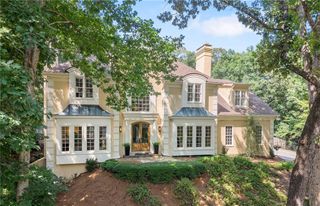
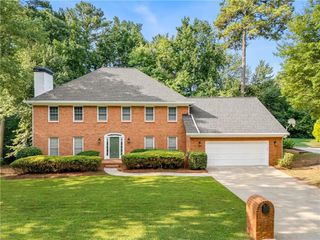
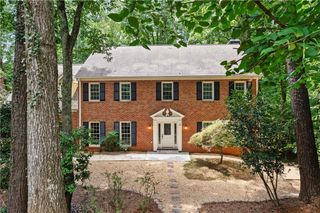
Beautiful two-story cul-de-sac home in the sought-after Northcliff community of Roswell! A serene, professionally landscaped front elevation welcomes you through elegant glass double doors into a grand two-story foyer. The main level features a spacious formal dining room and formal living room, providing the perfect setting for entertaining and everyday living. The inviting family room showcases a stunning gas fireplace with a stone surround flanked by custom built-ins. Open concept flow to the heart of the home: the well-appointed kitchen. Designed for both function and style, the kitchen offers breakfast bar seating, a large prep island, granite countertops, stainless steel appliances, and a bright eat-in breakfast area filled with natural light. Step outside to the expansive dual deck featuring both covered and open-air spaces, ideal for year-round entertaining, dining, and relaxing while enjoying the peaceful surroundings. Upstairs, the oversized primary suite impresses with a trey ceiling and a large foot-print en-suite bath complete with double vanities, a soaking tub, a glass-enclosed shower and large walk-in closet. Additional generously sized bedrooms and two Jack-n-Jill bathrooms provide comfort and flexibility for family and guests. The fully finished terrace level is the perfect in-law suite or multi-generational living space, featuring a full kitchen, additional laundry area, and two additional rooms. Walk-out to the separate large covered patio to enjoy a summer sunset. The large, flat backyard offers plenty of room for play and gatherings, complete with a cozy firepit and a private trail as well as a soothing babbling creek that creates a truly tranquil setting. Enjoy added peace of mind as this home has all NEW windows and NEW roof! Located in a desirable swim/tennis community, this exceptional home is conveniently situated near downtown Roswell, major highways, and an abundance of shopping, dining, and entertainment options.
- Listing Status:
- Active
- Date Added:
- June 12, 2026
- Data Last Updated:
- August 11, 2026 at 5:06PM
- Listing Office:
- Ansley Real Estate : 404-480-8805
- Listing Agent:
- Callie Kraft : 561-339-8987
- Contact:
- 561-339-8987
- MLS ID:
- 7781104

- General: Private YardRain Gutters
- Style: Traditional
- Other Structures: EnclosedDeckRear PorchCovered
- Pool: None
- Parking: AttachedDrive Under Main LevelDrivewayGarageGarage Faces Rear
- Roofing: Composition
- Windows: Double Pane Windows
- General: StuccoTwoSee Remarks
- Road/Access: Other
- HOA Amenities: Door personSwimTennis1200.0Annually
- Originating MLS: First Multiple Listing Service
- County: Fulton - GA
- Zoning: 6912 244406190073
- View: Trees/Woods
- Fencing: None
- Utilities: Electricity AvailableNatural Gas AvailableUnderground Utilities110 Volts
- Water: Public
- Sewer: Public Sewer
- Source: First Multiple Listing Service
This listing courtesy of Callie Kraft , Ansley Real Estate
Monthly Payment
- Principal & Interest $
- Property Taxes $
- Home Insurance $
- VA Funding Fee $

 New - 1 day ago