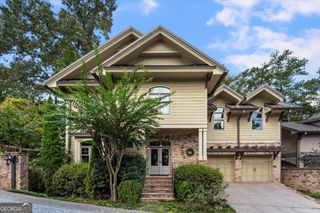
4040 Connolly Court, Roswell, GA 30075
- 4 beds |
- 4 baths |
- 3,650 sqft
 Single-Family Home
  Built in 2024
  7,754sqft lot
 —— car garage
  $329/sqft
  Listed 1 month ago
Property Description
Barely two years old and beautifully appointed, this 4 bedroom, 4 full bathroom home in the award winning Hillandale community offers 3650 square feet of thoughtfully designed living space with over 1600 additional square feet ready to finish on the terrace level. The main level delivers the ultimate cook's kitchen featuring quartz countertops, a decorative tile backsplash, seamless quartz sink, double ovens, walk-in pantry with additional prep space, and a generously sized island with abundant seating. Decorative pendant lighting and open sightlines to the fireside family room create effortless everyday living and entertaining. The dining area is a true focal point with room for a twelve seat table and a bump out ideal for a server or buffet. A spacious guest suite with a full bath completes the main floor, along with a covered deck just off the kitchen. Upstairs, the oversized primary suite is a retreat of its own with separate vanities, flanking storage cabinetry, a soaking tub, oversized shower, and an expansive walk-in closet. A versatile loft offers the perfect flex space for work, study, or fitness and could easily be enclosed to create a fifth bedroom. Two additional secondary bedrooms are each en suite, and a well appointed laundry room completes the upper level. The unfinished terrace level provides incredible opportunity for future expansion. All of this just minutes to shopping, dining, and top rated schools.
- Listing Status:
- Active
- Date Added:
- August 6, 2026
- Data Last Updated:
- September 26, 2026 at 3:07AM
- Listing Office:
- BHHS Georgia Properties : 770-393-3200
- Listing Agent:
- Shelley Margulies : 404-944-2700
- MLS ID:
- 10820736

- General: Other
- Style: Traditional
- Parking: GarageKitchen LevelParking spaces: 0
- Roofing: CompositionMetal
- Windows: Double Pane Windows
- General: BrickTwo
- HOA Amenities: Maintenance GroundsReserve Fund2000.0
- Originating MLS: Georgia MLS 2
- County: Fulton
- Zoning: 12 162002331778
- Utilities: Cable AvailableElectricity AvailableNatural Gas AvailableSewer AvailableUnderground UtilitiesWater AvailableElectricity on Property
- Water: Public
- Sewer: Public Sewer
- Source: Georgia MLS 2
This listing courtesy of Shelley Margulies , BHHS Georgia Properties
Monthly Payment
- Principal & Interest $
- Property Taxes $
- Home Insurance $
- VA Funding Fee $