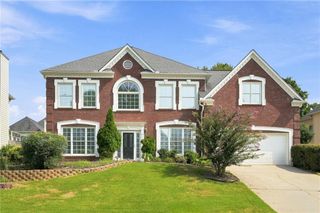
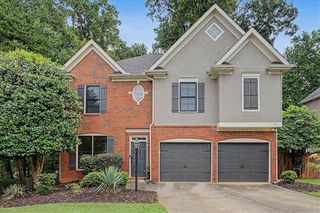
455 High Pointe Trail, Roswell, GA 30076
- 4 beds |
- 3 baths |
- 3,370 sqft
 Single-Family Home
  Built in 2004
  4,792sqft lot
 2 car garage
  $223/sqft
  Listed 4 months ago
Property Description
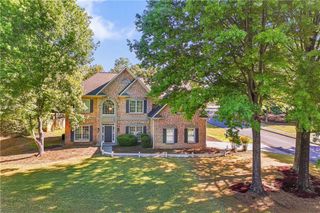
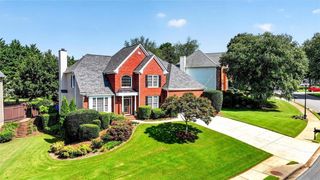
Brand New Kitchen Renovation! Quartz Countertops and New Kitchen Lighting to Boot! Step into the grandeur of this home, where every detail has been thoughtfully curated. Elevate your culinary experience with stunning brand new quartz countertops gracing the kitchen island and surrounding areas, complemented by elegant new light fixtures. Discover a blend of sophistication and style in this beautifully updated space! The main floor features rich hardwood floors, exceptional millwork, and beam ceilings that create an inviting atmosphere. The open floor plan effortlessly connects the elegant dining room—boasting beautiful millwork and crown molding—to the sleek, dine-in kitchen. Enjoy serene views of the living room and breakfast area as you prepare gourmet meals with top-of-the-line stainless steel appliances. Accommodating guests or working from home is a breeze with the main floor’s thoughtfully placed office or guest bedroom, complete with a full en suite bathroom. Retreat to the stunning walkout sunroom, the perfect sanctuary for relaxation. Ascend to the private upstairs, where an expansive master suite awaits. This luxurious escape features an oversized master bathroom complete with dual vanities, a separate soaking tub, and a shower, along with a spacious his-and-hers walk-in closet. Two generously sized guest bedrooms are ideally situated on the second level, complemented by a large Jack and Jill connecting bathroom and a convenient walk-in laundry room. Situated on a private corner lot, this pristine property boasts a professionally landscaped yard with an irrigation system and a designer patio, seamlessly blending indoor and outdoor living for exceptional entertaining. The Centennial Gated Community offers an exclusive enclave of custom-built homes, characterized by tree-lined streets, sidewalks, and park areas. Residents enjoy an active, friendly atmosphere, complete with social events, a large swimming pool, tennis courts, and pickleball courts. Yard maintenance is included in your HOA dues, allowing you to relish in leisure without the burden of upkeep. Conveniently located near Georgia 400, downtown Roswell, Avalon, and downtown Alpharetta, this residence provides access to top-rated schools and all the amenities one could desire. Embrace a lifestyle of unparalleled elegance in this distinguished property, where luxury and comfort meet in perfect harmony.
- Listing Status:
- Pending
- Date Added:
- March 26, 2026
- Data Last Updated:
- August 11, 2026 at 7:08PM
- Listing Office:
- Keller Williams Realty Peachtree Rd. : 404-419-3500
- Listing Agent:
- Courtney Lott : 770-841-8110
- Contact:
- 404-419-3500
- MLS ID:
- 7741048

- General: BookcasesCoffered Ceiling(s)Disappearing Attic StairsDouble VanityEntrance FoyerHigh Ceilings 9 ft UpperHigh Ceilings 10 ft MainHigh Speed InternetHis and Hers ClosetsWalk-In Closet(s)
- Rooms: Great RoomLiving RoomOffice
- Appliances: DishwasherDisposalDouble OvenGas RangeGas Water HeaterMicrowaveSelf Cleaning Oven
- Laundry: Upper Level
- Basement: None
- Flooring: CarpetHardwood
- A/C: Attic FanCeiling Fan(s)Central AirZoned
- Heating: Forced AirNatural GasZoned
- Fireplace: Factory BuiltFamily RoomGas LogGas StarterFireplaces: 1
- Disability Feature: Accessible Entrance
- Eco/Green Feature: ThermostatWindowsNone
- General: Garden
- Style: Traditional
- Other Structures: Patio
- Pool: None
- Parking: GarageGarage Door OpenerGarage Faces RearKitchen LevelLevel Driveway
- Roofing: Shingle
- Windows: Insulated Windows
- General: Brick 4 SidesTwo
- Road/Access: None
- HOA Amenities: SecuritySwimTennis310.0Monthly
- Originating MLS: First Multiple Listing Service
- County: Fulton - GA
- Zoning: LOT 85 HIG12 266007111166
- View: Other
- Fencing: None
- Utilities: Cable AvailableUnderground Utilities220 Volts in Laundry
- Water: Public
- Sewer: Public Sewer
- Source: First Multiple Listing Service
This listing courtesy of Courtney Lott , Keller Williams Realty Peachtree Rd.
Monthly Payment
- Principal & Interest $
- Property Taxes $
- Home Insurance $
- VA Funding Fee $