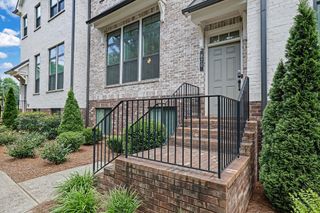
5010 Manchester Circle, Roswell, GA 30075
- 4 beds |
- 4 baths |
- 2,640 sqft
 Town Home
  Built in 2006
  902sqft lot
 2 car garage
  $208/sqft
  Listed 14 days ago
Property Description
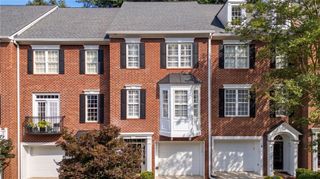
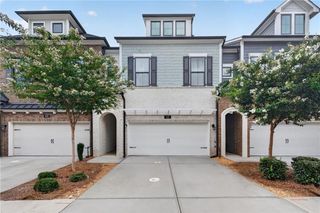
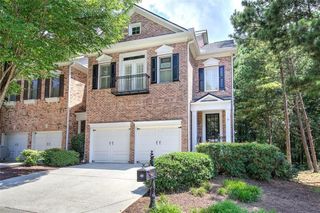
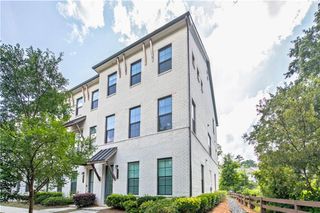
Welcome to this completely updated end-unit townhouse featuring a rare, private fenced outdoor space in the gated Manchester Place community! Spanning 2,600+ sq ft, this 4-bedroom, 3.5-bath home boasts an open-concept main level filled with natural light, luxury flooring, and a freestanding double-sided fireplace. The gourmet kitchen centers around a large island, offering a layout that flows seamlessly into the dining and family rooms, and out to a private deck overlooking mature hardwoods. Upstairs, retreat to the primary suite with a spa-inspired bath, two additional bedrooms, a full guest bath, and a conveniently located laundry room. The lower level features a secluded guest suite or home office with a full bathroom, opening directly to a private, fully fenced-in covered lower patio—providing a safe play area for young children and effort-free space for letting pets outside. Enjoy maintenance-free living with exterior and landscape care included. Located right in the heart of Roswell, you are just minutes from Historic Downtown, Crabapple, Leita Thompson Park, top-rated schools, and GA-400. Community amenities include scenic walking trails around a gorgeous fountain lake.
- Listing Status:
- Active
- Date Added:
- July 28, 2026
- Data Last Updated:
- August 11, 2026 at 5:06PM
- Listing Office:
- Keller Williams North Atlanta : 770-663-7291
- Listing Agent:
- Joe Rummell : 678-516-0860
- Contact:
- 770-663-7291
- MLS ID:
- 7811619

- General: Private YardRain Gutters
- Style: TownhouseTraditional
- Other Structures: Front PorchDeckRear PorchPatioCovered
- Pool: None
- Parking: AttachedDrive Under Main LevelDrivewayGarageGarage Door OpenerGarage Faces FrontLevel DrivewayParking spaces: 2
- Roofing: CompositionShingle
- Windows: Bay Window(s)Double Pane WindowsInsulated Windows
- General: BrickBrick 3 SidesThree Or MoreSlab
- Road/Access: Private Road
- HOA Amenities: InsuranceMaintenance GroundsMaintenance StructurePest ControlReserve FundSecurityTermite325.0Monthly
- Originating MLS: First Multiple Listing Service
- County: Fulton - GA
- Zoning: See Legal Desc In Docs12 154002493245
- View: Trees/Woods
- Fencing: Back YardPrivacyWood
- Utilities: Cable AvailableElectricity AvailableNatural Gas AvailablePhone AvailableSewer AvailableUnderground UtilitiesNone
- Water: Public
- Sewer: Public Sewer
- Source: First Multiple Listing Service
This listing courtesy of Joe Rummell , Keller Williams North Atlanta
Monthly Payment
- Principal & Interest $
- Property Taxes $
- Home Insurance $
- VA Funding Fee $

 New - 1 day ago