1806 Waters Edge Trail, Roswell, GA 30075
- 3 beds |
- 4 baths |
- 2,544 sqft
 Town Home
  Built in 2002
  1,742sqft lot
 —— car garage
  $181/sqft
  Listed 1 day ago
Property Description
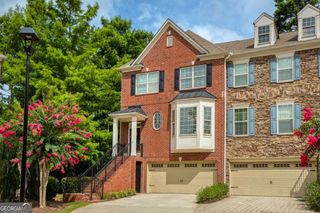
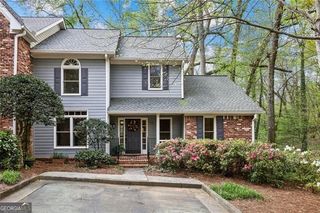
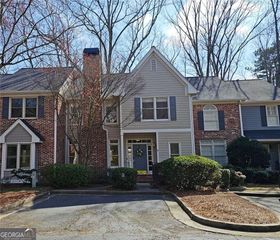
Beautiful move in ready townhome in highly desirable Heritage at Roswell gated community featuring 3 levels of expansive living spaces, private back deck, and garage! The exterior facade has a timeless look showcasing brick with clean white architectural trim followed by a white bay window positioned above the garage & topped with dark metal roofing that adds dimension. The first level welcomes you into a foyer and features a spacious and completely private ensuite that has a kitchenette with wood cabinets, sink, refrigerator, & granite adorned counterspace, a full bathroom, a bedroom, a closet, and additional room with French door entry & walls of windows with an exterior door. This space is perfect for a teen suite, guests, private home office, multi-generational living, or additional entertaining space, you choose! Head upstairs to the heart of the home where you will find a large living room featuring an inviting fireplace with built-in bookcase, bay window perfect for lounging, & the separate yet open dining room with new chandelier. The entire interior top to bottom has been painted a crisp white and feels like new! A half bath powder room is perfectly positioned for easy access. The kitchen features a bright open layout with rich wood cabinetry that is complimented by stainless-steel appliances, sparkling granite countertops, & a coordinating backsplash. The center kitchen island with pendant lighting is great for food prep, casual dining with bar seating, or entertaining while the window over the sink brings in natural light. Behind the island is a breakfast area with another chandelier & adjacent to the kitchen is another open room great for a more cozy seating area with exterior door out to the private back deck with wooded view! Upstairs, discover the oversized vaulted primary suite with private sitting area ideal for a home office, reading nook, or workout space! The spa-like primary bathroom features a double vanity, large soaking tub, private water closet, & shower surrounded by glass. A walk-in closet completes the bedroom. Across the hall there is another spacious bedroom with vaulted ceiling, walk-in closet, and a private full bathroom ensuite. A convenient hall laundry room completes the upper floor! Additional features include upgraded heating and air system with nest thermostats (completed in 2019), plantation shutters throughout on all windows, newer hardwood flooring throughout, bathroom vanities & first floor kitchenette countertops have been replaced with new granite, workshop station/installed storage cabinetry in garage freshly painted, flooring painted in garage, & the roof is approximately 1.5 years old! Heritage at Roswell community is known for exceptional amenities with walking trails, pool & fitness center, community lake, clubhouse, and pickleball & tennis courts. The unbeatable location is minutes from Downtown Roswell that features abundant boutique shopping and restaurants, and everything is also located close to top-rated schools, Crabapple Market, Avalon lifestyle destination, and has quick access to Highway 92, GA-400, and I-575. Residents enjoy that the HOA covers maintenance of exterior, grounds, pest control, & swim/tennis! This townhome and community are a must-see!
- Listing Status:
- Active
- Date Added:
- August 10, 2026
- Data Last Updated:
- August 11, 2026 at 3:08PM
- Listing Office:
- I Heart Atlanta Brokerage : 770-299-3300
- Listing Agent:
- Lisa Simpson : 404-428-7963
- MLS ID:
- 10823013

- General: Balcony
- Style: Brick FrontColonialTraditional
- Parking: GarageAttachedParking spaces: 1
- Roofing: Composition
- Windows: Bay Window(s)
- General: BrickThree Or MoreSlab
- HOA Amenities: Maintenance StructureMaintenance GroundsManagement FeePest ControlSecuritySwimmingTennis6264.0
- Originating MLS: Georgia MLS 2
- County: Fulton
- Zoning: 12 154002481984
- Utilities: Cable AvailableElectricity AvailableHigh Speed InternetNatural Gas AvailableSewer AvailableElectricity on Property
- Water: Public
- Sewer: Public Sewer
- Source: Georgia MLS 2
This listing courtesy of Lisa Simpson , I Heart Atlanta Brokerage
Monthly Payment
- Principal & Interest $
- Property Taxes $
- Home Insurance $
- VA Funding Fee $