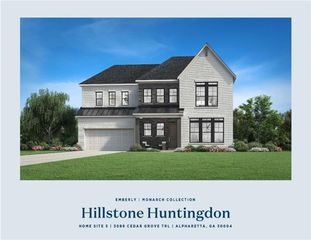
785 Oakhaven Drive, Roswell, GA 30075
- 5 beds |
- 4 baths |
- 3,227 sqft
 Single-Family Home
 Built in 1980
 0.75acre lot
 2 car garage
 $403/sqft
 Listed 28 days ago
Property Description
This is the one you’ve been waiting for. Gorgeous curb appeal, professionally designed renovations, luxury appliances, master on main, new flooring, new roof, and new windows, all with views of the 16th hole in highly sought-after Brookfield Country Club. The four-sided limewashed brick exterior is dressed with solid cedar columns, custom shutters, gas lanterns, and new front doors. Step inside and nearly every space has been thoughtfully updated, starting with the 2024 kitchen: Hestan appliances, double ovens, a wine fridge, quartz counters, a herringbone backsplash, and painted solid oak cabinets. The main-level primary suite pairs a spa-like bath (remodeled 2024) with his-and-hers closets. Upstairs, four generous bedrooms offer new carpet and ample closet space, plus a walk-in attic for easy storage. Two large, updated bathrooms complete the upper level. Step out to the deck, where fairway views and a fenced backyard set the scene for easy entertaining. Set elevated and back from the course, the home keeps the view while offering privacy from the golfers, with room to expand if you’re dreaming of a fire pit, pool, or larger yard. Head down to the terrace level, where 1,800 unfinished square feet await your vision, complete with a fireplace and French doors opening to the patio and golf course views. The big-ticket work is already done: new Pella windows (2026), new Pella front and back French doors (2026), new 5-inch white oak hardwood floors (2026), new carpet (2025), new roof (2024), new gutters (2024), plus a newer driveway (2019), deck (2017), sewer line, tankless water heater, and garage door openers. Just move in and enjoy the lifestyle. Brookfield Country Club, a privately owned club, offers an 18-hole championship course, tennis, pickleball, swimming, fitness, and dining. Membership is optional and sold separately.
- Listing Status:
- Active
- Date Added:
- October 23, 2026
- Data Last Updated:
- November 11, 2026 at 10:06PM
- Listing Office:
- New Choice Real Estate, Inc. : 770-509-1250
- Listing Agent:
- Shelby Sheehan : 404-441-6099
- Contact:
- 770-509-1250
- MLS ID:
- 7852948

- General: LightingPrivate YardRain Gutters
- Style: Cape Cod
- Other Structures: Front PorchDeckPatioCovered
- Pool: None
- Parking: GarageGarage Door OpenerGarage Faces FrontKitchen LevelLevel Driveway
- Roofing: Shingle
- Windows: ENERGY STAR Qualified WindowsWindow Treatments
- General: BrickBrick 4 SidesThree Or MoreConcrete Perimeter
- Road/Access: City Street
- Originating MLS: First Multiple Listing Service
- County: Fulton - GA
- Zoning: 48 N22 339112190141
- View: Golf Course
- Fencing: Back Yard
- Utilities: Cable AvailableElectricity AvailableNatural Gas AvailablePhone AvailableSewer AvailableUnderground UtilitiesWater Available220 Volts in Laundry
- Water: Public
- Sewer: Public Sewer
- Source: First Multiple Listing Service
This listing courtesy of Shelby Sheehan , New Choice Real Estate, Inc.
Monthly Payment
- Principal & Interest $
- Property Taxes $
- Home Insurance $
- VA Funding Fee $

 New - 1 day ago