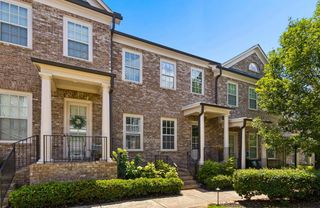
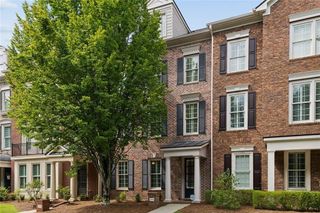
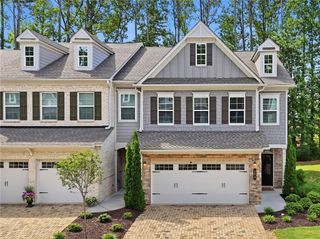
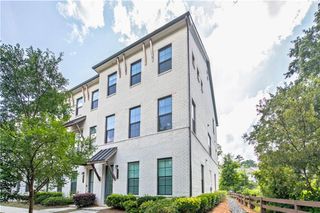
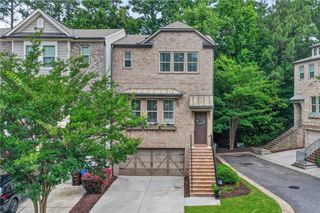
830 Fair View Circle, Roswell, GA 30076
- 3 beds |
- 4 baths |
- 2,200 sqft
 Town Home
  Built in 2021
  1,917sqft lot
 2 car garage
  $273/sqft
  Listed 27 days ago
Property Description
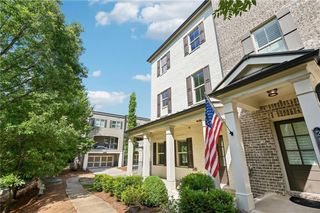
Price Refresh in Full Effect! Gorgeous home with dramatic entrance featuring stunning hardwood floors throughout the whole house 10ft high ceilings in this open concept home. This beauty features 3-bedrooms (upper), 2-spacious bathrooms, owners suite with sitting area, large walk-in "containerized closet" and Lux spa bathroom. On main level find guest bath/ powder room, Living, dining, family rooms and spacious kitchen with the oversized island/ breakfast bar, great with family & friends. Upgraded SS appliances, quartz counters, sleek cooktop with hoodless vents. Lower level offers swanky fully finished entertainment FLEX room, a large storage closet, with full bath boasting glass door shower. "Take a seat" on the full-sized bench in themud room area before exiting by way of the garage. Plenty of window light is pouring into flexible space! Great for movie night, poker night, entertaining, guest room or home office. This home is spacious and offers tranquility, joy & success! Close to shopping, MARTA, 400 and North Point Mall.
- Listing Status:
- Active
- Date Added:
- June 30, 2026
- Data Last Updated:
- July 27, 2026 at 7:07AM
- Listing Office:
- DJ Payne Realty : 770-800-0051
- Listing Agent:
- DONNA J PAYNE : 678-499-8846
- MLS ID:
- 7804862

- General: LightingRain Gutters
- Style: ContemporaryTownhouse
- Other Structures: DeckRear Porch
- Pool: None
- Parking: AttachedDrive Under Main LevelGarageGarage Door OpenerGarage Faces RearParking spaces: 2
- Roofing: Composition
- Windows: Double Pane Windows
- General: Brick FrontThree Or MoreConcrete Perimeter
- Road/Access: County Road
- HOA Amenities: Maintenance GroundsReserve FundTermite275.0Monthly
- Originating MLS: First Multiple Listing Service
- County: Fulton - GA
- Zoning: Single Family Residential Townhouse12 207004841629
- View: CityOther
- Fencing: None
- Utilities: Cable AvailableElectricity AvailableNatural Gas AvailablePhone AvailableSewer AvailableUnderground UtilitiesWater Available110 Volts220 Volts
- Water: Public
- Sewer: Public Sewer
- Source: First Multiple Listing Service
This listing courtesy of DONNA J PAYNE , DJ Payne Realty
Monthly Payment
- Principal & Interest $
- Property Taxes $
- Home Insurance $
- VA Funding Fee $

 New - 3 days ago