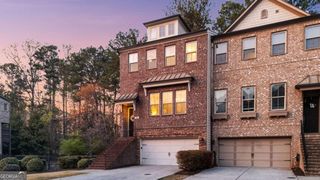
1836 Adagio Drive, Alpharetta, GA 30009
- 4 beds |
- 4 baths |
- 2,975 sqft
 Town Home
  Built in 2007
  1,263sqft lot
 —— car garage
  $202/sqft
  Listed 5 days ago
Property Description
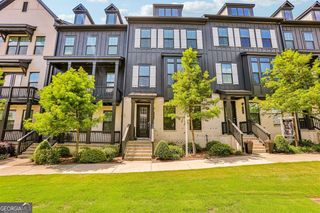
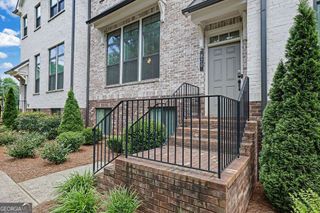
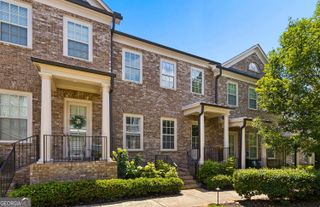
Welcome to 1836 Adagio Drive, a beautifully maintained 4-bedroom, 3.5-bath brick townhome nestled in the sought-after Westwood Park community of Alpharetta. Offering approximately 2,700 square feet of thoughtfully designed living space, this home combines timeless architecture with an unbeatable location just minutes from Downtown Alpharetta, Avalon, GA-400, shopping, dining, and parks. Inside, you'll find an inviting floor plan featuring hardwood floors, elegant moldings, abundant natural light, and spacious living and dining areas ideal for both everyday living and entertaining. The well-appointed kitchen opens seamlessly to the main living space and offers generous cabinetry, ample prep space, and room to gather with family and friends. The upper level includes a spacious primary suite with an en-suite bath and walk-in closet, while additional bedrooms provide flexibility for family, guests, or a home office. The terrace level offers a private bedroom and full bath, making it an excellent option for a guest suite, media room, fitness space, or work-from-home setup. Recent improvements include roof and decking updates, and the home has been meticulously cared for over the years. Residents of Westwood Park enjoy access to outstanding community amenities, including a clubhouse, swimming pool, and fitness center, creating a true lock-and-leave lifestyle. Located in one of Alpharetta's most desirable areas and competitively priced at $599,999, this home presents an exceptional opportunity to enjoy low-maintenance living with easy access to everything the city has to offer.
- Listing Status:
- Active
- Date Added:
- July 23, 2026
- Data Last Updated:
- July 27, 2026 at 12:06AM
- Listing Office:
- Keller Williams Realty Atl. Partners : 678-775-2600
- Listing Agent:
- Christie Wilkins : 470-238-9765
- MLS ID:
- 10811060

- General: Balcony
- Style: Traditional
- Parking: GarageAttachedParking spaces: 2
- Roofing: CompositionMetal
- General: ConcreteBrickThree Or More
- HOA Amenities: Maintenance GroundsMaintenance StructurePest ControlSwimmingReserve Fund5880.0
- Originating MLS: Georgia MLS 2
- County: Fulton
- Zoning: 12 260006893205
- Utilities: Cable AvailableElectricity AvailableHigh Speed InternetNatural Gas AvailablePhone AvailableSewer AvailableSewer ConnectedUnderground UtilitiesWater AvailableElectricity on Property
- Water: Public
- Sewer: Public Sewer
- Source: Georgia MLS 2
This listing courtesy of Christie Wilkins , Keller Williams Realty Atl. Partners
Monthly Payment
- Principal & Interest $
- Property Taxes $
- Home Insurance $
- VA Funding Fee $

 New - 2 days ago