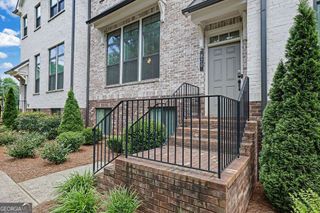
510 Brickleberry Lane, Roswell, GA 30075
- 3 beds |
- 3 baths |
- 2,752 sqft
 Town Home
  Built in 1988
  0.25acre lot
 —— car garage
  $236/sqft
  Listed 17 days ago
Property Description
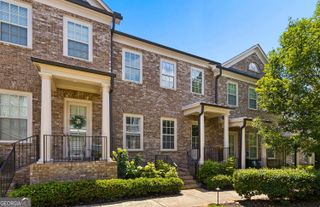
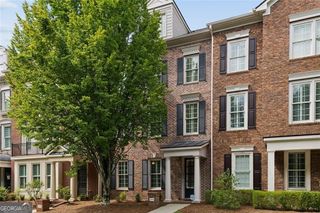
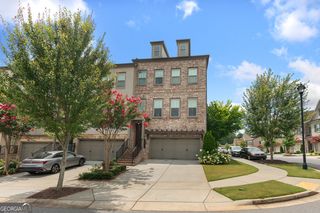
Located in the highly sought-after Brickleberry neighborhood, just minutes from Canton Street and Historic Downtown Roswell, this impeccably maintained all-brick home offers timeless appeal, thoughtful updates, and exceptional value. A brand new driveway welcomes you home, while a roof less than three years old and newer HVAC systems provide added peace of mind. Designed for comfortable main-level living, the spacious primary suite features a beautifully updated bath with a walk-in shower, dual walk-in closets with custom organization systems, and a bay window overlooking the private backyard and tranquil neighborhood pond. Fresh interior paint, plantation shutters, custom built-in cabinetry, and renovated bathrooms make this home truly move-in ready. Filled with natural light, the inviting sunroom offers the perfect setting for morning coffee, quiet afternoons, or entertaining while enjoying peaceful backyard views. Upstairs, two generously sized bedrooms, a full bath, and a charming office nook provide flexible space for guests, family, or working from home. The full unfinished basement, already stubbed for a future bath, offers exceptional storage and endless possibilities for a workshop, hobby space, home gym, or future expansion. It is an ideal feature for buyers seeking the convenience of main-level living without sacrificing space. Combining classic brick construction, meticulous care, and an unbeatable Roswell location, this exceptional home is a rare opportunity in one of the area's most established and desirable communities.
- Listing Status:
- Active
- Date Added:
- July 9, 2026
- Data Last Updated:
- July 27, 2026 at 1:06AM
- Listing Office:
- Harry Norman Realtors : 770-394-2131
- Listing Agent:
- Bob Freeman : 770-366-3406
- MLS ID:
- 10802218

- Style: Brick 3 SideTraditional
- Parking: GarageParking spaces: 2
- Roofing: Composition
- Windows: Double Pane WindowsBay Window(s)
- General: BrickThree Or MoreSlab
- HOA Amenities: Maintenance Grounds1900.0
- Originating MLS: Georgia MLS 2
- County: Fulton
- Zoning: 12 188304080433
- Utilities: Cable AvailableElectricity AvailableNatural Gas AvailablePhone AvailableSewer AvailableUnderground UtilitiesWater AvailableElectricity on Property
- Water: Public
- Sewer: Public Sewer
- Source: Georgia MLS 2
This listing courtesy of Bob Freeman , Harry Norman Realtors
Monthly Payment
- Principal & Interest $
- Property Taxes $
- Home Insurance $
- VA Funding Fee $

 New - 2 days ago