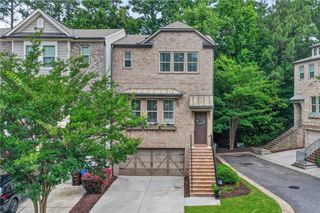
933 Catamaran Court, Alpharetta, GA 30005
- 3 beds |
- 4 baths |
- 2,484 sqft
 Town Home
  Built in 2021
  1,002sqft lot
 2 car garage
  $254/sqft
  Listed 11 days ago
Property Description
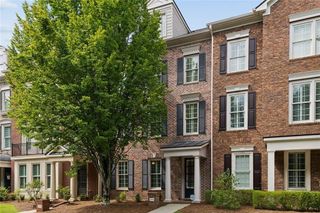
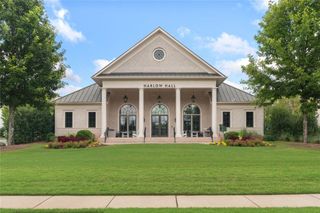
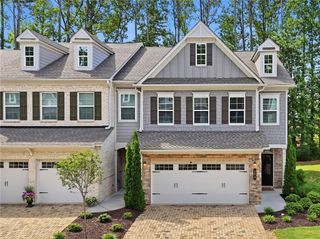
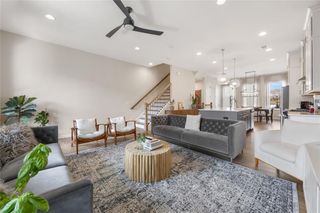
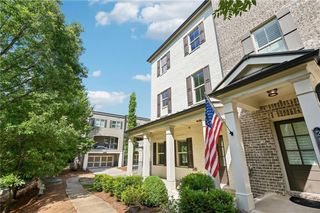
Fantastic Opportunity to Live in the Wonderful Community of Caravelle At Windward Park in Alpharetta! This Townhome is Better Than New, Turnkey and Conveys with Washer, Dryer, Refrigerator and Blinds Included! Bright Open Floorplan! Main Level has Chef's Kitchen w/Stainless Steel Frigidaire Professional Appliances, Separate Gas Cooktop, Built-in Microwave, Wall Oven, Oversized Island w/Quartz Countertop, Custom Cabinetry, Tiled Backsplash, Vent Hood, Pendant Lighting, Pantry and Butler's Area. Large Dining Area w/Chandelier and Transom Windows. Spacious Family Room w/Custom Fireplace and Ceiling Fan! Oversized Deck is Great for Relaxing or Entertaining. Large Master Suite w/Tray Ceiling and Fan. Master Spa w/Tiled Floor, Custom Dual Vanity, Oversized Tiled Shower w/Storage Shelf and Transom Windows, and Large Walk-in Closet. Gracious Secondary Bedroom Up w/Custom Bath. 3rd Bedroom on Bottom Level w/Full Bath Could Make a Wonderful Guest Suite, Office or Media Room! Rocking Chair Front Porch Overlooks Professionally Landscaped Courtyard.
- Listing Status:
- Active
- Date Added:
- July 17, 2026
- Data Last Updated:
- July 27, 2026 at 1:06AM
- Listing Office:
- Harry Norman Realtors : 678-461-8700
- Listing Agent:
- THOMAS F STOCKS : 678-283-9570
- MLS ID:
- 7805372

- General: LightingCourtyard
- Style: TownhouseOther
- Other Structures: Front PorchDeck
- Pool: None
- Parking: DrivewayGarageGarage Faces RearLevel DrivewayParking spaces: 4
- Roofing: Composition
- Windows: Double Pane Windows
- General: BrickHardiPlank TypeThree Or MoreSlab
- Road/Access: Private Road
- HOA Amenities: Maintenance GroundsReserve FundSwim294.0Monthly
- Originating MLS: First Multiple Listing Service
- County: Fulton - GA
- Zoning: CB23 FOR FINAL INSPECTION PUNC 100% 1/1/22 CLOSE PERMIT22 545011891734
- View: Neighborhood
- Fencing: None
- Utilities: Electricity AvailableNatural Gas AvailableUnderground UtilitiesWater AvailableCable Available110 Volts
- Water: Public
- Sewer: Public Sewer
- Source: First Multiple Listing Service
This listing courtesy of THOMAS F STOCKS , Harry Norman Realtors
Monthly Payment
- Principal & Interest $
- Property Taxes $
- Home Insurance $
- VA Funding Fee $

 New - 2 days ago