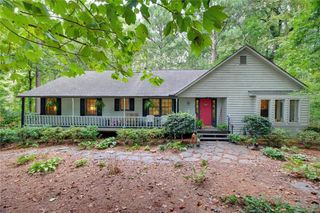
875 Hickory Oak Hollow, Roswell, GA 30075
- 3 beds |
- 4 baths |
- 2,753 sqft
 Single-Family Home
  Built in 1975
  0.68acre lot
 2 car garage
  $251/sqft
  Listed 7 days ago
Property Description
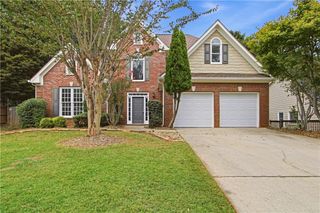
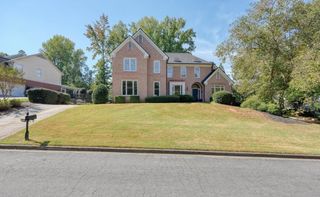
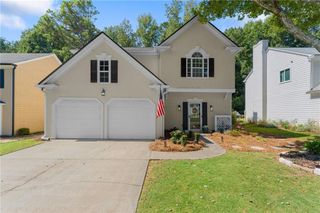
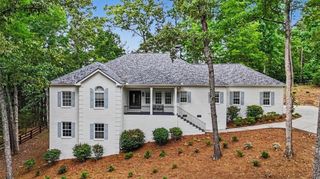
Welcome to 875 Hickory Oak Hollow, a single-level ranch home offering three bedrooms, three full bathrooms, and endless opportunity to make it your own. Step inside to the living room, complete with a cozy fireplace—the perfect spot to relax and unwind. Just off the living room, you'll find a screened-in patio, ideal for enjoying your morning coffee or entertaining guests while taking in the outdoors, bug-free. The eat-in kitchen is both functional and comfortable, boasting double ovens and an electric cooktop. For more formal gatherings, a separate dining room sits conveniently just across the way, offering flexible options for everyday living and special occasions alike. Retreat to the comfortably sized primary bedroom, where a large window brings in plenty of soft, natural light. Two additional secondary bedrooms are thoughtfully connected by a convenient Jack-and-Jill bathroom, with each room offering comfortable proportions—ideal for family, guests, or a home office. Outside, the spacious backyard provides room to play, garden, or relax, and includes a handy storage shed for all your tools and extras. With its solid layout, single-story convenience, and abundant natural light, this home offers a fantastic canvas for customization and personal touches. Don't miss your chance to unlock the full potential of this Roswell gem!
- Listing Status:
- Active
- Date Added:
- September 28, 2026
- Data Last Updated:
- October 5, 2026 at 9:06PM
- Listing Office:
- WM Realty, LLC : 470-282-3540
- Listing Agent:
- Kennedi Washington : 469-558-2631
- Contact:
- 470-282-3540
- MLS ID:
- 7845553

- General: Shed(s)
- Style: Ranch
- Other Structures: ScreenedPatio
- Pool: None
- Parking: AttachedGarage
- Roofing: Composition
- Windows: None
- General: Brick 4 SidesOneSlab
- Road/Access: City Street
- HOA Amenities: 0.0
- Originating MLS: First Multiple Listing Service
- County: Fulton - GA
- Zoning: 37 G22 346112890174
- View: NeighborhoodTrees/Woods
- Fencing: None
- Utilities: NoneNone
- Water: Public
- Sewer: Public Sewer
- Source: First Multiple Listing Service
This listing courtesy of Kennedi Washington , WM Realty, LLC
Monthly Payment
- Principal & Interest $
- Property Taxes $
- Home Insurance $
- VA Funding Fee $

 New - 3 days ago