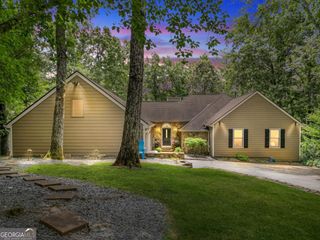
8850 Willowbrae Lane, Roswell, GA 30076
- 4 beds |
- 4 baths |
- 3,943 sqft
 Single-Family Home
  Built in 1984
  0.36acre lot
 —— car garage
  $216/sqft
  Listed 18 days ago
Property Description
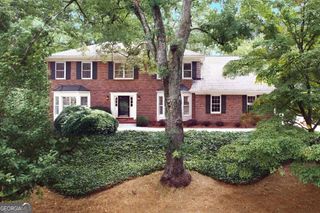
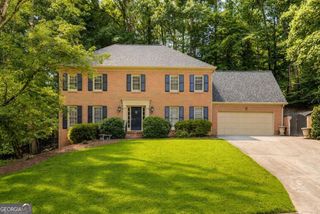
What a great combination of excellent neighborhood and fantastic upgrades/improvements! 3-sided brick traditional w/side-entry garage is set slightly above the street for maximum curb appeal. You can't help but first notice the new driveway, retaining wall, & walkway...then you open the front door and BAM! The two-story foyer opens to a dining room w/design wall and a living room w/shiplap, both w/bayed windows...and you know you've found "The House." Continue into the spacious family room, you'll be impressed with the upgraded built-ins, shiplap, new flooring, new windows across the back, a whitewashed brick fireplace, and new French Doors that open to a huge screened porch w/skylights. Check out the eat-in kitchen w/brand new quartz countertops, double ovens, upgraded flooring, appliances, a gas cooktop with serious vent hood - never mind the dedicated ice-maker! There's also a unique laundry room w/cubbies & hangers, plus a nice low deck w/stadium steps in the fully fenced, level backyard. Upstairs, you visit the primary bedroom suite, and simply can't believe how nice the bathroom is...vaulted ceilings w/skylights, a tub with hydrotherapy bubbling, a massive shower w/herringbone floor tile, double showerheads/double wands/double jets, 2 niches, and a full-length seat - you won't ever want to get out of the shower! And the primary suite not only has 2 normal closets, but also has an added walk-in closet that's sure to please. The final piece that "seals the deal" is the recently finished basement: rec room w/2nd whitewashed fireplace, dedicated TV viewing room (how about a 100" TV?), full bathroom, office, door to the outside, and loads of built-in sturdy shelves in the large unfinished area. Also important: roof, both HVAC's, and 80-gallon water heater replaced in 2015; new driveway/walk/retaining wall 2025; exterior paint 2025; interior paint 2026. If you're looking for an updated house, in a great neighborhood, at a great value, you'd better get over here soon!
- Listing Status:
- Pending
- Date Added:
- July 29, 2026
- Data Last Updated:
- August 11, 2026 at 5:06PM
- Listing Office:
- REMAX Around Atlanta : 770-350-7373
- Listing Agent:
- Mitchell Falkin : 770-330-2374
- MLS ID:
- 10812535

- General: BookcasesSeparate ShowerEntrance FoyerWalk-In Closet(s)
- Appliances: DishwasherDisposalDouble OvenDryerGas Water HeaterRefrigeratorWasher
- Laundry: In Hall
- Basement: Bath FinishedConcreteDaylightExterior EntryFinishedFullInterior Entry
- Flooring: CarpetHardwoodLaminate
- A/C: Ceiling Fan(s)Central AirElectricZoned
- Heating: Natural GasZoned
- Fireplace: BasementFactory BuiltGas StarterFireplaceFireplaces: 2
- Eco/Green Feature: Windows
- General: Sprinkler System
- Style: Brick 3 SideTraditional
- Parking: GarageAttachedKitchen LevelParking spaces: 0
- Roofing: Composition
- Windows: Double Pane WindowsWindow Treatments
- General: OtherTwo
- HOA Amenities: Reserve FundSecurity550.0
- Originating MLS: Georgia MLS 2
- County: Fulton
- Zoning: 12 281207710089
- Fencing: Back YardWood
- Utilities: Cable AvailableElectricity AvailableHigh Speed InternetNatural Gas AvailablePhone AvailableSewer AvailableUnderground UtilitiesWater AvailableElectricity on Property
- Water: Public
- Sewer: Public Sewer
- Source: Georgia MLS 2
This listing courtesy of Mitchell Falkin , REMAX Around Atlanta
Monthly Payment
- Principal & Interest $
- Property Taxes $
- Home Insurance $
- VA Funding Fee $

 New - 3 days ago