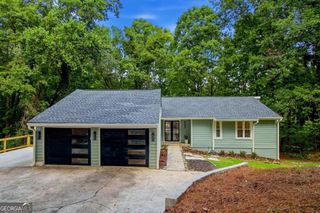
935 Water Grove Court, Roswell, GA 30075
- 5 beds |
- 5 baths |
- 4,105 sqft
 Single-Family Home
  Built in 1997
  0.37acre lot
 —— car garage
  $241/sqft
  Listed 10 days ago
Property Description
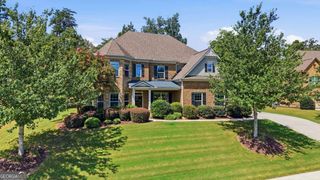
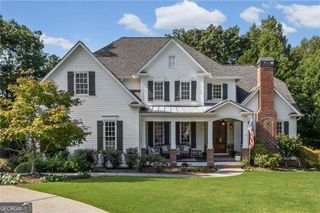
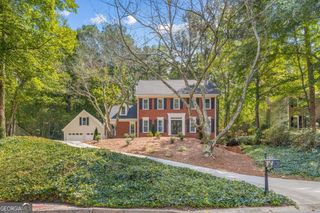
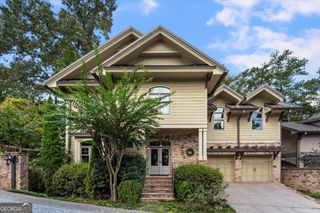
This beautiful brick home sits on a quiet cul-de-sac in Edenwilde, Roswell's highly sought-after swim, tennis, and pickleball community. Thoughtfully updated and maintained, it offers three finished levels and the kind of private, level backyard homeowners seek. Step inside to a two-story foyer and an open main level designed for both everyday living and entertaining. A fireside keeping room with custom built-ins overlooks the remodeled gourmet kitchen, creating an easy flow for gatherings. The kitchen features quartz counters, a generous breakfast bar, new dishwater and refrigerator along with a sunny dining area. Just off the living spaces, a main-level bedroom and full bath work beautifully as a private guest suite or a refined home office. The primary suite on the second level is a true retreat with tray ceilings, and a luxury bath with separate shower and soaking tub. Three additional bedrooms and two baths complete the upper level. The finished terrace level adds even more flexibility with a full bath, office or workout space, and room to entertain. Outdoors, an upper patio overlooks the professionally landscaped, fully electric fenced backyard an ideal setting for pets, play, and quiet evenings. Recent updates include a newer roof, HVAC systems and interior paint. Edenwilde's amenities are a short walk away: junior Olympic pool and swim team, lighted tennis and pickleball courts with ALTA leagues, clubhouse, basketball, playground, and fishing lake. The location is equally convenient - minutes to Crabapple, Downtown Roswell, Alpharetta, and Milton, with Sweet Apple Elementary and Milton High School nearby plus easy access to Blessed Trinity and Fellowship private schools. This one checks the boxes for lifestyle, location, and livability. Reach out for a private showing.
- Listing Status:
- Pending
- Date Added:
- September 18, 2026
- Data Last Updated:
- September 26, 2026 at 1:06AM
- Listing Office:
- Ansley RE|Christie's Int'l RE : 770-284-9900
- Listing Agent:
- Becky Suid : 770-712-7679
- MLS ID:
- 10846430

- General: BookcasesDouble VanityHigh CeilingsSeparate ShowerSoaking TubTray Ceiling(s)Entrance FoyerWalk-In Closet(s)
- Appliances: Convection OvenDishwasherDisposalMicrowaveOvenRefrigeratorStainless Steel Appliance(s)
- Laundry: Upper Level
- Basement: Bath FinishedConcreteDaylightExterior EntryFinishedFull
- Flooring: CarpetHardwood
- A/C: Ceiling Fan(s)Central AirZoned
- Heating: CentralForced AirZoned
- Fireplace: Family RoomGas StarterFireplaceFireplaces: 1
- Style: Brick 4 SideTraditional
- Parking: GarageAttachedSide/Rear EntranceParking spaces: 0
- Roofing: Other
- Windows: Double Pane Windows
- General: OtherThree Or More
- HOA Amenities: Management FeeSwimmingTennis985.0
- Originating MLS: Georgia MLS 2
- County: Fulton
- Zoning: 22 358011641574
- Fencing: Back Yard
- Utilities: Cable AvailableElectricity AvailableHigh Speed InternetNatural Gas AvailablePhone AvailableSewer ConnectedUnderground UtilitiesWater AvailableElectricity on Property
- Water: Public
- Sewer: Public Sewer
- Source: Georgia MLS 2
This listing courtesy of Becky Suid , Ansley RE|Christie's Int'l RE
Monthly Payment
- Principal & Interest $
- Property Taxes $
- Home Insurance $
- VA Funding Fee $

 New - 1 day ago