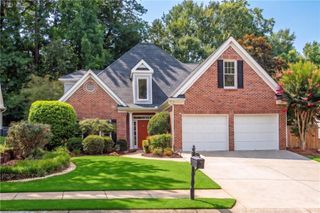
990 Allenbrook Lane, Roswell, GA 30075
- 5 beds |
- 4 baths |
- 3,455 sqft
 Single-Family Home
 Built in 1990
 0.43acre lot
 2 car garage
 $203/sqft
 Listed 27 days ago
Property Description
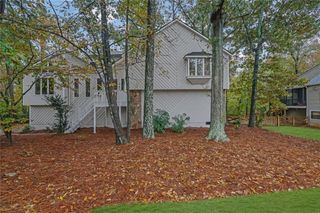
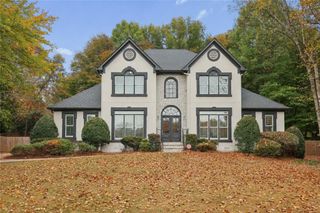
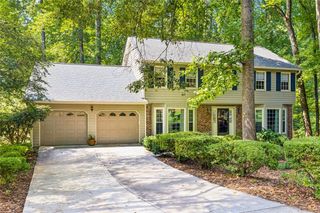
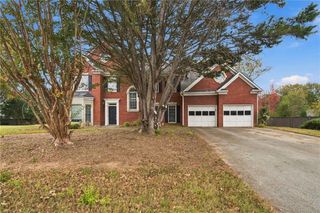
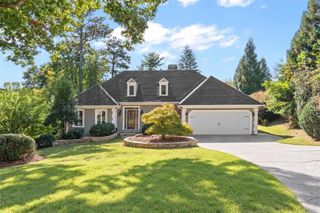
A rare find in an amazing location! This beautiful home features 5 bedrooms and 3.5 baths making it a unique find right from the start. Add to that combination a formal living room, separate dining room, spacious family room, comfortable office space, and screened-in porch, and you have the home of your dreams! This home has been lovingly maintained. And with fresh interior paint and updated flooring, it is move in ready. The homey kitchen features granite countertops, center island, pantry, room for a table, and space for all your culinary needs. The family room features a cozy fireplace and view of the wooded back yard. The screened porch is a sanctuary, the perfect place for a morning coffee or spot to unwind after a long day. The spaciousness of the main floor is ideal for entertaining while still remaining closely connected. Upstairs, the large primary suite provides an outlet for beauty, rest, and a view of nature through the backyard-facing windows. The secondary bedrooms are all generously sized. All the upper-level bathrooms have received updates. But wait! There’s more! All the windows have been replaced. Newer HVAC system. Newer siding. Spacious, flat front yard. Beautiful, private backyard. The extra wide driveway provides space for basketball, skateboarding, or even enough room to park an RV. No HOA. Friendly neighborhood. Close to Roswell Park, great schools, fabulous shopping, the river, lively Roswell events, and more. Plus, easy access to other parts of the north metro area. Come see all that this home and this location have to offer!
- Listing Status:
- Pending
- Date Added:
- October 15, 2026
- Data Last Updated:
- November 11, 2026 at 11:09PM
- Listing Office:
- Keller Williams North Atlanta : 770-663-7291
- Listing Agent:
- Kelly Vandever : 770-597-1108
- Contact:
- 770-663-7291
- MLS ID:
- 7811543

- General: Entrance Foyer 2 StoryHigh Ceilings 9 ft MainHis and Hers ClosetsTray Ceiling(s)Walk-In Closet(s)
- Rooms: Dining RoomFamily RoomLiving RoomOffice
- Appliances: DishwasherDisposalElectric CooktopElectric OvenGas Water HeaterMicrowaveRange Hood
- Laundry: Laundry RoomMain Level
- Basement: None
- Flooring: CarpetCeramic TileLuxury Vinyl
- A/C: Central AirElectricZoned
- Heating: CentralNatural Gas
- Fireplace: Family RoomGas LogGas StarterFireplaces: 1
- Disability Feature: None
- Eco/Green Feature: NoneNone
- General: Private YardRain Gutters
- Style: Traditional
- Other Structures: DeckScreenedCovered
- Pool: None
- Parking: AttachedGarageGarage Door OpenerGarage Faces FrontKitchen LevelLevel DrivewayParking PadParking spaces: 2
- Roofing: Shingle
- Windows: Double Pane Windows
- General: Brick FrontHardiPlank TypeTwoSlab
- Road/Access: City Street
- HOA Amenities: 0.0
- Originating MLS: First Multiple Listing Service
- County: Fulton - GA
- Zoning: All that tract or parcel of land lying and being in Land Lot 353 of the 1st District2nd SectionFulton CountyGabeing Lot 11Barrington Manor Subdivisionas per plat recorded in Plat Book 160Page 105as revised in Plat Book 167Page 47Fulton CountyGA Recordswhich plat is incorporated herein by reference and made a part of this description.12 177303530118
- View: Neighborhood
- Fencing: None
- Utilities: Cable AvailableElectricity AvailableNatural Gas AvailablePhone AvailableSewer AvailableUnderground UtilitiesWater Available110 Volts220 Volts
- Water: Public
- Sewer: Public Sewer
- Source: First Multiple Listing Service
This listing courtesy of Kelly Vandever , Keller Williams North Atlanta
Monthly Payment
- Principal & Interest $
- Property Taxes $
- Home Insurance $
- VA Funding Fee $