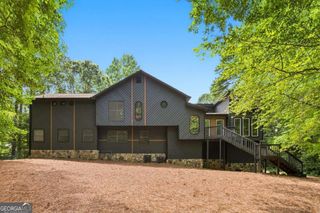
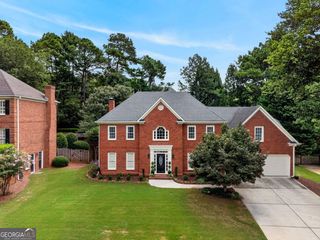
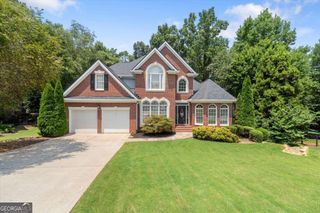
990 Lake Charles Drive, Roswell, GA 30075
- 4 beds |
- 5 baths |
- 3,991 sqft
 Single-Family Home
  Built in 1988
  0.66acre lot
 —— car garage
  $223/sqft
  Listed 24 days ago
Property Description
Classic Cape Cod outside. A curated Italian showpiece inside. Set on a private, wooded .66-acre lot with no HOA, just minutes from Canton Street and Historic Downtown Roswell, this reimagined 4-bedroom, 4.5-bath home pairs timeless curb appeal with a design story you won't find in another Roswell listing. The kitchen is the reason to stop scrolling: bespoke Pedini cabinetry from Italy, paired with Gaggenau, Bosch, and Miele appliances, a low-noise vent hood, and an oversized cantilevered island counter engineered without corbels - sculptural, seamless, and genuinely rare in this market. It opens directly into the main living and entertaining space. The main-level primary suite offers a private retreat with a renovated bath and generous closet space. Upstairs, additional bedrooms and baths provide privacy and flexibility, while the finished lower level adds room for a media space, home gym, or hobby room. Outside, the private rear deck is pre-plumbed with dedicated gas and water lines - ready for a full outdoor kitchen. The wooded .66-acre lot gives you space to relax and entertain without HOA restrictions, while quiet streets make walking, biking, or golf-cart trips to Canton Street part of daily life. Established Roswell character outside. European design and real functional upgrades inside. 990 Lake Charles offers a combination you won't find twice.
- Listing Status:
- Active
- Date Added:
- July 30, 2026
- Data Last Updated:
- August 11, 2026 at 7:08PM
- Listing Office:
- 1% Lists Greater Atlanta : 404-905-1111
- Listing Agent:
- Scott Davenport : 404-905-1111
- MLS ID:
- 10808581

- General: GardenSprinkler System
- Style: Cape Cod
- Parking: GarageAttachedGarage Door OpenerParking spaces: 2
- Roofing: Composition
- General: Wood SidingThree Or MoreSlab
- HOA Amenities: 0.0
- Originating MLS: Georgia MLS 2
- County: Fulton
- Zoning: 12 170003020670
- View: Seasonal ViewView
- Fencing: Fenced
- Utilities: Sewer Connected
- Water: Public
- Sewer: Public Sewer
- Source: Georgia MLS 2
This listing courtesy of Scott Davenport , 1% Lists Greater Atlanta
Monthly Payment
- Principal & Interest $
- Property Taxes $
- Home Insurance $
- VA Funding Fee $