1120 Heards Ferry Road, Sandy Springs, GA 30328
- 6 beds |
- 8 baths |
- 8,090 sqft
 Single-Family Home
 Built in 1983
 2.23acre lot
 5 car garage
 $454/sqft
 Listed 1 month ago
Property Description
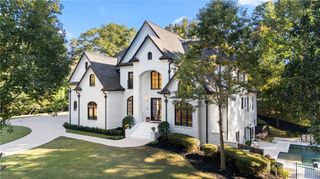
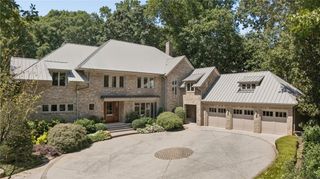
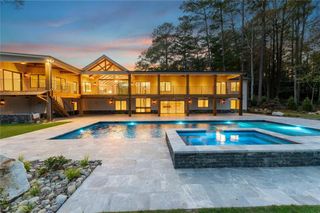
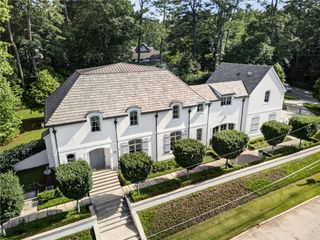
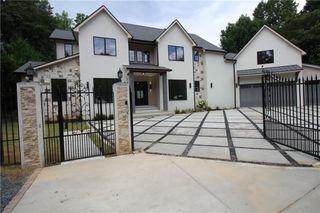
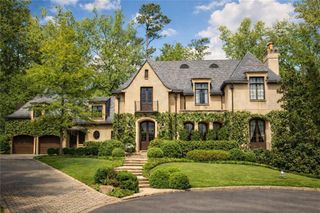
From the gated entrance, 1120 Heards Ferry sits privately on 2.23 acres in Sandy Springs. The 6-bedroom, 7-bathroom, 1-powder-room residence offers 8090 square feet and has been fully renovated, combining traditional architectural elements with contemporary finishes throughout. A large stone entry leads to an oversized glass pivot door and two-story foyer. A curved staircase, pendant lighting, arched openings, and pale site-finished white oak floors add character to the entry, while full-height black-framed glass doors overlook the landscaped grounds and bring natural light into the home. Natural-stained white oak doors, new windows and doors, and floor-to-ceiling stone fireplaces continue the mix of warm materials and clean lines throughout the residence. The sitting room is framed by a series of tall, arched windows with intricate divided-light detailing, filling the space with natural light and views of the surrounding greenery. Pale oak floors and crisp white walls emphasize the room’s height and architectural details, while a dramatic black-framed arched glass door provides a striking contrast and opens toward the outdoor spaces. The kitchen centers around a substantial hand-carved Taj Mahal quartzite island with distinctive veining and a sculptural edge. Floor-to-ceiling cabinetry surrounds the kitchen, with a PITT Cooking range, Frigidaire Gallery oven, full scullery, and walk-in pantry providing extensive storage and preparation space. The main level also includes formal living and dining rooms, a large family room, private office, sunroom, and additional entertainment spaces. The sunroom features all-new windows overlooking the surrounding property. Two floor-to-ceiling stone fireplaces add substantial architectural detail to the main living areas. The main-level primary suite features double-door entry, an oversized bedroom, access to the outdoor terrace, and a bathroom finished in large-format stone. The bath includes dual vanities, a soaking tub, separate shower, automated toilet, and two walk-in closets. Upstairs are four additional bedrooms, each with an ensuite bath, along with a second laundry room and private entertainment area. The finished lower level is designed for entertaining, with a large island anchoring the bar area and a full wet bar featuring dark cabinetry, a stone backsplash, integrated wine refrigeration, and generous counter space. The open layout continues into a spacious recreation and living area, with a full bathroom and direct access to the covered outdoor porch and surrounding grounds. Outside, the 2.23-acre property includes a pool with multiple waterfalls, spa, patios, porches, outdoor entertaining areas, mature landscaping, and wooded views. A private motor court provides access to the main residence's attached two-car garage, which has direct interior entry. Also positioned off the motor court is a separate three-car garage with an adjoining carriage house. The carriage house includes a bedroom, kitchen, living space, full bath, and washer and dryer, providing a fully equipped space for guests or extended stays. With 6,885 square feet, five garage bays, a separate carriage house, pool and spa, and 2.23 private acres, 1120 Heards Ferry offers substantial living and entertaining space both inside and out. Located near Heards Ferry Elementary School, Ridgeview Charter School, and Riverwood International Charter School, as well as the Chattahoochee River National Recreation Area, shopping, dining, and Riverside Drive.
- Listing Status:
- Active
- Date Added:
- October 8, 2026
- Data Last Updated:
- November 12, 2026 at 5:06AM
- Listing Office:
- Compass : 404-668-6621
- Listing Agent:
- Matthew Doyle : 561-707-6139
- Contact:
- 404-668-6621
- MLS ID:
- 7832279

- General: CourtyardGas GrillPrivate EntrancePrivate YardCarriage HouseGarage(s)
- Style: Traditional
- Other Structures: Front PorchDeckRear PorchPatio
- Pool: In GroundPool/Spa Combo
- Parking: AttachedDrivewayGarageKitchen LevelParking Pad
- Roofing: CompositionShingle
- Windows: Double Pane Windows
- General: BrickBrick 4 SidesTwoBlockConcrete Perimeter
- Road/Access: City Street
- Originating MLS: First Multiple Listing Service
- County: Fulton - GA
- Zoning: .17 017300010137
- View: Trees/Woods
- Fencing: BrickFencedWrought Iron
- Utilities: Cable AvailableElectricity AvailableNatural Gas AvailableSewer AvailableWater Available110 Volts
- Water: Public
- Sewer: Public Sewer
- Source: First Multiple Listing Service
This listing courtesy of Matthew Doyle , Compass
Monthly Payment
- Principal & Interest $
- Property Taxes $
- Home Insurance $
- VA Funding Fee $