39 Johnson Ferry Road NE, Sandy Springs, GA 30328
- 7 beds |
- 7 baths |
- 7,700 sqft
 Single-Family Home
 Built in 2026
 0.54acre lot
 3 car garage
 $455/sqft
 Listed 16 days ago
Property Description
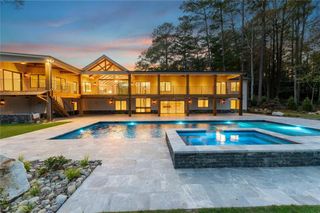
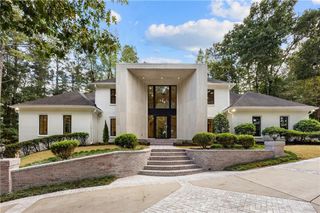
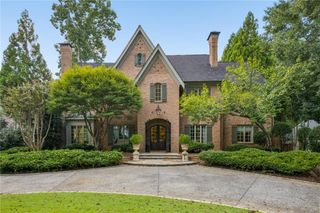
This striking contemporary estate perfectly blends sleek modern design with functional everyday luxury. This 7-bedroom 5 full bath, 2 half bath estate is Nestled in a prime, highly sought-after Sandy Springs location offering unrivaled privacy and sophisticated finishes at every turn. The stunning exterior sets a grand tone with its modern farmhouse facade of white stucco and stacked stone accents, complemented by an automated iron privacy gate and a custom geometric concrete driveway leading to a multi-car garage. At the center of the home is a show-stopping gourmet kitchen designed for high-end entertaining. It features an massive dark stone waterfall island with dramatic white veining that comfortably seats six guests. Professional-grade stainless steel appliances, including double wall ovens and an expansive gas range, are seamlessly integrated among dual-tone minimalist cabinetry. This space flows effortlessly into a soaring, double-height great room where a floor-to-ceiling stone fireplace serves as a dramatic focal point, flanked by walls of windows that flood the home with natural light. The luxury continues into specialized entertainment spaces throughout the home. Movie nights are elevated in a private home theater that boasts tiered viewing platforms and stunning custom geometric wood acoustic paneling. Additionally, a fully finished secondary living area offers a second fireplace and built-in wet bar, making it an ideal game room or guest retreat. The seven expansive bedrooms provide ultimate flexibility, allowing easily for dedicated home offices, a private gym, or multi-generational living suites. Every bathroom is designed with a spa-like aesthetic, utilizing clean lines, floating light-wood vanities, and vessel sinks paired with matte black hardware. Elegant floor-to-ceiling marble-veined porcelain tiling wraps the showers, while backlit LED mirrors and sculptural light fixtures provide a pristine, upscale ambiance. Step outside into your own private backyard paradise. The resort-style inground pool is beautifully framed by multi-tiered, stacked-stone retaining walls and mature greenery that ensures complete seclusion. With built-in stone features, a private poolside cabana gazebo, and plenty of patio space for lounging, this outdoor oasis completes a rare Sandy Springs masterpiece built for both grand entertaining and quiet relaxation. Please send preapprove letter or POF before showing.
- Listing Status:
- Active
- Date Added:
- October 27, 2026
- Data Last Updated:
- November 12, 2026 at 6:06AM
- Listing Office:
- Chapman Hall Realty : 404-252-4512
- Listing Agent:
- Avi Shemesh : 404-663-3735
- Contact:
- 404-663-3735
- MLS ID:
- 7859575

- General: Gas GrillPrivate EntrancePrivate YardCabanaOutdoor KitchenPrivate
- Style: CountryEuropeanFrench ProvincialModern
- Other Structures: Patio
- Pool: Above GroundWaterfall
- Parking: AttachedGarageGarage Faces Side
- Roofing: Other
- Windows: Insulated Windows
- General: OtherThree Or MoreSlab
- Road/Access: City Street
- Originating MLS: First Multiple Listing Service
- County: Fulton - GA
- Zoning: 17-0089-0010-001-417 008900100014
- View: Other
- Fencing: Front YardWrought Iron
- Utilities: Cable AvailableElectricity AvailableNatural Gas AvailablePhone AvailableSewer AvailableUnderground UtilitiesWater AvailableOther
- Water: Public
- Sewer: Public Sewer
- Source: First Multiple Listing Service
This listing courtesy of Avi Shemesh , Chapman Hall Realty
Monthly Payment
- Principal & Interest $
- Property Taxes $
- Home Insurance $
- VA Funding Fee $