115 Landseer Way, Atlanta, GA 30350
- 5 beds |
- 5 baths |
- 2,962 sqft
 Single-Family Home
  Built in 1987
  0.37acre lot
 2 car garage
  $304/sqft
  Listed 19 days ago
Property Description
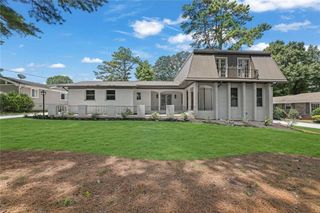
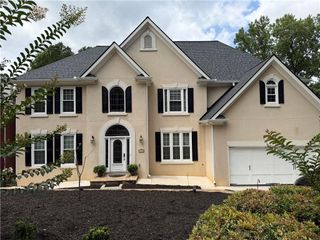
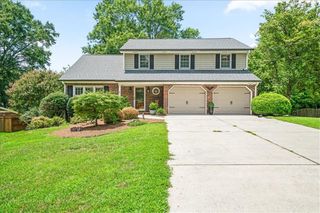
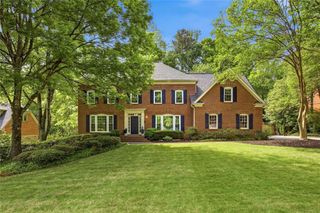
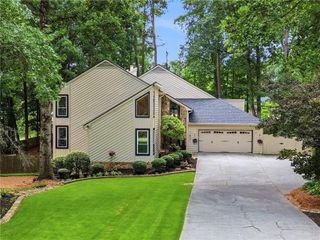
Welcome home to one of Dunwoody Heritage's most coveted addresses — situated on a beautifully maintained corner lot directly across the street from Dunwoody Country Club. This 4-bedroom, 4.5-bath home offers 2,962 square feet on the main and upper levels, plus a finished basement with a bonus flex room, full bath, kitchenette, and abundant storage — ideal as a guest suite, home office, or recreation room. Step inside to gleaming hardwood floors throughout the main level and natural light pouring through plantation shutters in every room. The skylit, eat-in kitchen is a showstopper — quartz countertops, stainless steel appliances, and a butler's pantry with wet bar make it as functional as it is beautiful. Entertain in the separate formal dining room, unwind in the family room's built-in bookshelves beside a wood-burning fireplace with gas starter, or retreat to the sunroom or den for quieter moments. Upstairs, the spacious primary suite anchors three additional bedrooms. The current owners have meticulously maintained and updated the home throughout their ownership: new roof, windows, and gutters; a grand double French door entry; whole-house natural gas generator; tankless water heater; and app-controlled smart thermostats. Outside, the corner lot is a true retreat — zoysia grass in front, a privacy-fenced backyard with mature trees, low-maintenance turf, French drains, a paver fire pit and sitting area, and a freshly stained deck. Sprinkler system included. Optional HOA is just $100/year. All of this just minutes from Dunwoody Village shopping and dining, top-rated schools, and easy access to GA-400 and I-285. This is Dunwoody Heritage living at its finest — schedule your private showing today.
- Listing Status:
- Pending
- Date Added:
- July 8, 2026
- Data Last Updated:
- July 27, 2026 at 7:07AM
- Listing Office:
- Keller Williams Realty Atlanta Partners : 678-341-2900
- Listing Agent:
- Hans Heiserer : 404-234-5203
- MLS ID:
- 7801204

- General: BookcasesCrown MoldingDisappearing Attic StairsEntrance FoyerHigh Ceilings 9 ft MainTray Ceiling(s)Walk-In Closet(s)Wet Bar
- Rooms: BasementDenDining RoomFamily RoomSun RoomOther
- Appliances: DishwasherDisposalDouble OvenElectric OvenGas RangeMicrowaveRefrigeratorSelf Cleaning OvenTankless Water Heater
- Laundry: Electric Dryer HookupLaundry RoomUpper Level
- Basement: DaylightFinishedFullInterior EntryWalk-Out Access
- Flooring: CarpetHardwood
- A/C: Attic FanCeiling Fan(s)Central AirDualElectric
- Heating: CentralForced AirNatural GasZoned
- Fireplace: Family RoomFire PitGas StarterLiving RoomMasonryRaised HearthFireplaces: 1
- Disability Feature: None
- Eco/Green Feature: NoneNone
- General: LightingRain GuttersRear Stairs
- Style: Traditional
- Other Structures: Deck
- Pool: None
- Parking: AttachedGarageGarage Door OpenerGarage Faces FrontKitchen LevelLevel Driveway
- Roofing: CompositionShingle
- Windows: Insulated WindowsPlantation ShuttersSkylight(s)
- General: Synthetic StuccoTwoBlock
- Road/Access: State Road
- HOA Amenities: Maintenance Grounds100.0Annually
- Originating MLS: First Multiple Listing Service
- County: Fulton - GA
- Zoning: 21 A06 033800050104
- View: Neighborhood
- Fencing: Back YardPrivacyWood
- Utilities: Cable AvailableElectricity AvailableNatural Gas AvailablePhone AvailableSewer AvailableUnderground UtilitiesWater Available110 Volts
- Water: Public
- Sewer: Public Sewer
- Source: First Multiple Listing Service
This listing courtesy of Hans Heiserer , Keller Williams Realty Atlanta Partners
Monthly Payment
- Principal & Interest $
- Property Taxes $
- Home Insurance $
- VA Funding Fee $