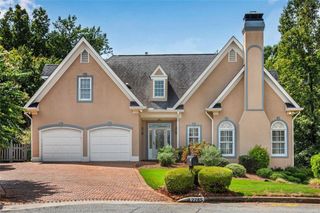
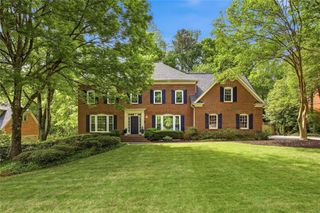
415 Spindle Court, Sandy Springs, GA 30350
- 4 beds |
- 6 baths |
- 2,882 sqft
 Single-Family Home
  Built in 1983
  0.28acre lot
 3 car garage
  $260/sqft
  Listed 1 month ago
Property Description
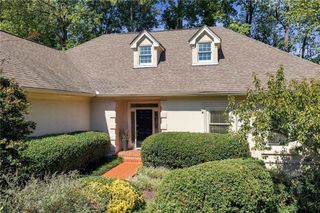
Welcome to 415 Spindle Court Four-sided brick. Quiet trees. Room to live—and entertain—without leaving home. Tucked in the heart of Sandy Springs/Dunwoody, this traditional brick home has been refreshed from the curb in. New windows. New HVAC. New driveway, fence, gutters, and exterior paint. An irrigation system keeps the yard looking sharp. Inside: a kitchen upgrade, new bath cabinets, new floors in the bathrooms and laundry, and custom closets in three bedrooms. The work is done. You just move in. Then the house opens up. A sunroom that drinks in the light. An eat-in kitchen with a prep island built for real cooking. An oversized laundry room. A family room with two fireplaces. A deck made for weekend cookouts. Out back, the yard is the kind of private, tree-lined hideaway people look for and almost never find—plus a level stretch perfect for play. Need more space? The finished basement delivers it: game room, full bar, nights that don’t have to end at 9. New carpet went in May 2020 And if you’re buying with an investor’s eye, the seller can share a proven rental track record. Priced to move. Easy to love. LAST BUT NOT LEAST ASK US ABOUT THE 2.5 ASSUMABLE INTEREST RATE AND HOW YOU CAN QUALIFY. **Home is occupied. All showings by appointment only. Call or text the listing agent to tour and get the full details.**
- Listing Status:
- Active
- Date Added:
- September 10, 2026
- Data Last Updated:
- October 5, 2026 at 9:06PM
- Listing Office:
- Keller Williams Realty Chattahoochee North, LLC : 678-578-2700
- Listing Agent:
- Jean Claude Desardouin : 470-345-5233
- Contact:
- 678-578-2700
- MLS ID:
- 7832363

- General: Private Yard
- Style: Traditional
- Other Structures: Rear Porch
- Pool: None
- Parking: Garage
- Roofing: Composition
- Windows: ENERGY STAR Qualified WindowsInsulated WindowsWindow Treatments
- General: Brick 4 SidesThree Or MoreBlock
- Road/Access: City Street
- HOA Amenities: 150.0Annually
- Originating MLS: First Multiple Listing Service
- County: Fulton - GA
- Zoning: 6 A06 038400010721
- View: City
- Fencing: Back Yard
- Utilities: Cable AvailableElectricity AvailableNatural Gas AvailablePhone AvailableSewer Available110 Volts
- Water: Public
- Sewer: Public Sewer
- Source: First Multiple Listing Service
This listing courtesy of Jean Claude Desardouin , Keller Williams Realty Chattahoochee North, LLC
Monthly Payment
- Principal & Interest $
- Property Taxes $
- Home Insurance $
- VA Funding Fee $