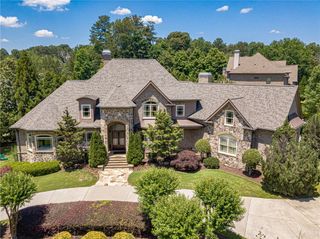
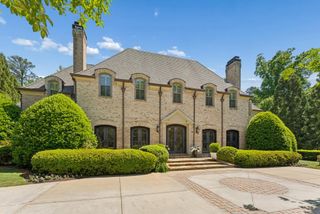
4777 Riverview Road, Sandy Springs, GA 30327
- 6 beds |
- 9 baths |
- 7,617 sqft
 Single-Family Home
  Built in 1993
  2acre lot
 3 car garage
  $459/sqft
  Listed 23 days ago
Property Description
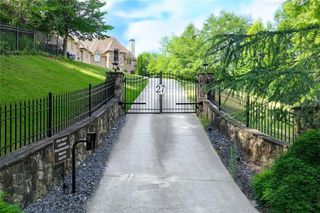
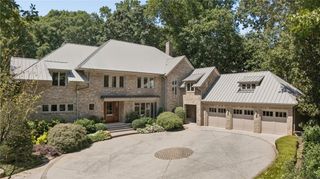
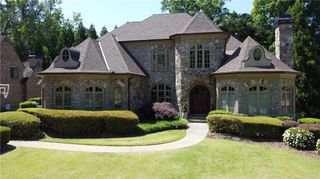
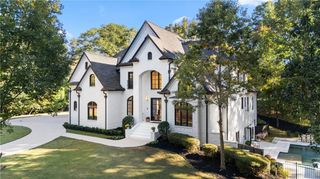
An extraordinary combination of privacy, architectural pedigree and resort-style outdoor living, this exceptional home is set on 2 + acres with access to the Chattahoochee River and nearby trails. An original Spitzmiller & Norris design/James Cotton build with more recent renovations and enhancements by Harrison Design, the home is timeless yet beautifully updated for today’s lifestyle. Inside, 10-foot ceilings and a dramatic two-story foyer lead to gracious living spaces filled with natural light. The kitchen opens to the family room and features marble countertops and island, Sub-Zero, and a French blue La Cornue range. The adjoining family room offers a fireplace and new custom built-ins, and a wall of new iron doors which create an inviting space for indoor/outdoor entertaining. The main-level primary suite is a true retreat w/ a large walk-in closet and spacious bath with double vanities, soaking tub and oversized shower. Additional main-level features include a beautifully appointed dining room with new wainscoting, renovated powder room, mudroom and sizable three-car garage. Upstairs, all secondary bedrooms are en suite, along with new addition of a laundry room and finished flexible living space with an additional bedroom and bath—perfect for a playroom, home office or guest suite. Outside is where this property truly sets itself apart. The brand-new pool is surrounded by European limestone and complemented by a new outdoor pool bath and an incredible outdoor entertaining area featuring Brazilian quartzite, a fully equipped outdoor kitchen and nugget ice maker. An expansive Trex deck, patios, lush landscaping, irrigation and a large flat side lawn create a private backyard oasis with plenty of room to play and relax. New columns and a gated entrance designed by Bill Harrison. The expansive terrace level offers tremendous additional space and endless possibilities for future customization. A rare opportunity to enjoy sophisticated design, exceptional outdoor living, privacy and direct access to the natural beauty of the Chattahoochee in one truly special property.
- Listing Status:
- Active
- Date Added:
- September 8, 2026
- Data Last Updated:
- September 26, 2026 at 7:06AM
- Listing Office:
- Ansley Real Estate | Christie's International Real Estate : 404-480-4663
- Listing Agent:
- SHANNA BRADLEY : 404-808-6295
- Contact:
- 404-808-6295
- MLS ID:
- 7832044

- General: Gas GrillLightingPrivate EntranceRain GuttersStorageCabana
- Style: EuropeanTraditional
- Other Structures: Patio
- Pool: HeatedIn GroundPool/Spa ComboPrivateSalt Water
- Parking: DrivewayGarageGarage Faces SideKitchen LevelParking Pad
- Roofing: Composition
- Windows: Insulated Windows
- General: Brick 4 SidesStoneThree Or MoreConcrete Perimeter
- Road/Access: City Street
- HOA Amenities: 0.0
- Originating MLS: First Multiple Listing Service
- County: Fulton - GA
- Zoning: Legal Description in Remine Docs17 0211 LL0984
- View: Trees/Woods
- Fencing: Back YardFenced
- Utilities: OtherGenerator
- Water: Public
- Sewer: Septic Tank
- Source: First Multiple Listing Service
This listing courtesy of SHANNA BRADLEY , Ansley Real Estate | Christie's International Real Estate
Monthly Payment
- Principal & Interest $
- Property Taxes $
- Home Insurance $
- VA Funding Fee $