5260 New London Trace, Sandy Springs, GA 30327
- 4 beds |
- 4 baths |
- 4,560 sqft
 Single-Family Home
 Built in 1968
 1.26acre lot
 —— car garage
 $481/sqft
 Listed 1 month ago
Property Description
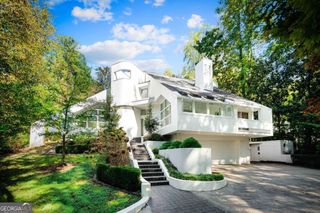
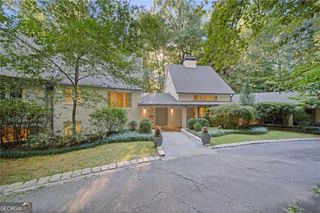
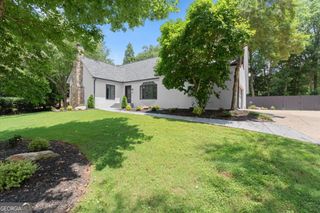
A Rare Find Just North of Chastain Park! Stunningly renovated and thoughtfully designed, this exceptional home is tucked away on a quiet cul-de-sac in one of Sandy Springs' most sought-after neighborhoods - Londonberry Estates. Set on over an acre of flat, walk-out backyard, the property offers incredible privacy, beautiful natural light, and inviting living spaces perfect for entertaining. Every inch of this home is intentional and beautifully utilized. There are no wasted spaces-just perfectly proportioned rooms, thoughtful functionality, and a seamless flow that makes the home live exceptionally well. The main-level primary suite features his-and-hers closets and a gorgeous spa-inspired bath. Upstairs offers three bedrooms and two full baths, including an oversized bedroom with the flexibility to create a fourth bedroom. Two office spaces, abundant storage, and a versatile room off the garage-ideal for a gym, playroom, or potential third-car garage-add even more functionality. The extraordinary backyard offers endless possibilities for outdoor living, all within a true neighborhood setting. Ideally located just north of Chastain Park and served by some of Sandy Springs' most sought-after schools, this is a rare opportunity to enjoy privacy, thoughtful design, and an exceptional setting.
- Listing Status:
- Active
- Date Added:
- October 12, 2026
- Data Last Updated:
- November 12, 2026 at 2:09AM
- Listing Office:
- Atlanta Fine Homes - Sotheby's Int'l : 404-237-5000
- Listing Agent:
- Jen Metzger : 404-218-0468
- MLS ID:
- 10871563

- Style: Traditional
- Parking: GarageGarage Door OpenerParking spaces: 0
- Roofing: Composition
- Windows: Double Pane Windows
- General: OtherThree Or MoreSlab
- HOA Amenities: 0.0
- Originating MLS: Georgia MLS 2
- County: Fulton
- Zoning: 17 013500050098
- Fencing: Back Yard
- Utilities: Cable AvailableElectricity AvailableNatural Gas AvailablePhone AvailableSewer AvailableUnderground UtilitiesWater AvailableElectricity on Property
- Water: Public
- Sewer: Public Sewer
- Source: Georgia MLS 2
This listing courtesy of Jen Metzger , Atlanta Fine Homes - Sotheby's Int'l
Monthly Payment
- Principal & Interest $
- Property Taxes $
- Home Insurance $
- VA Funding Fee $