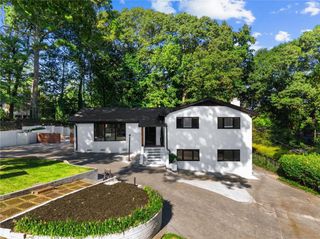
535 Franklin Road NE, Sandy Springs, GA 30342
- 4 beds |
- 3 baths |
- 1,871 sqft
 Single-Family Home
  Built in 1959
  0.43acre lot
 —— car garage
  $425/sqft
  Listed 7 days ago
Property Description
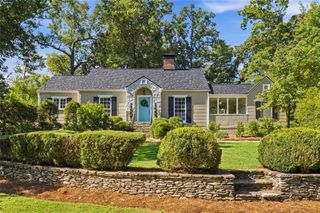
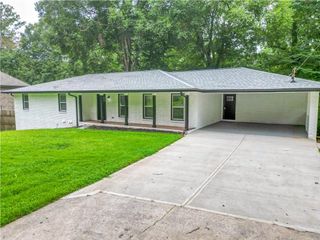
Welcome to 535 Franklin Road, a beautifully refreshed home in the sought-after High Point community of Sandy Springs, just minutes from Chastain Park and Buckhead. Freshly painted inside and out, this move-in-ready home offers the ease and convenience of one-level living. The main level features a spacious primary suite, two additional bedrooms and a full bath, along with generous, light-filled living spaces designed for comfortable everyday living and entertaining. Main-level laundry hookups and a convenient mudroom add to the home's functionality. Outdoor living is a standout, with a screened-in porch and deck overlooking the large, private, flat backyard perfect for entertaining, play, pets, or simply relaxing outdoors.The expansive basement offers incredible flexibility and room to grow. A finished bedroom area and full bath provide a private space for guests, a home office, or additional living area, while the substantial unfinished space offers endless possibilities for future expansion whether you envision a recreation room, gym, media room, or additional living space.Ideally located in High Point with easy access to Chastain Park, Buckhead, shopping, dining, and everything Sandy Springs has to offer, 535 FranklinRoad combines one-level living, a fantastic backyard, flexible space, and a prime location.
- Listing Status:
- Active
- Date Added:
- September 18, 2026
- Data Last Updated:
- September 26, 2026 at 1:06AM
- Listing Office:
- Compass : 404-668-6621
- Listing Agent:
- Mira Liniado : 404-623-3312
- Contact:
- 404-668-6621
- MLS ID:
- 7840291

- General: CourtyardPrivate YardOther
- Style: Ranch
- Other Structures: EnclosedDeckPatioCovered
- Pool: None
- Parking: CarportParking spaces: 2
- Roofing: ShingleComposition
- Windows: None
- General: BrickOtherTwoBlockSlab
- Road/Access: City Street
- HOA Amenities: 0.0
- Originating MLS: First Multiple Listing Service
- County: Fulton - GA
- Zoning: See attached.17 006600040084
- View: Neighborhood
- Fencing: Back YardChain Link
- Utilities: Cable AvailableElectricity AvailableNatural Gas AvailableWater Available110 Volts220 Volts
- Water: Public
- Sewer: Public Sewer
- Source: First Multiple Listing Service
This listing courtesy of Mira Liniado , Compass
Monthly Payment
- Principal & Interest $
- Property Taxes $
- Home Insurance $
- VA Funding Fee $

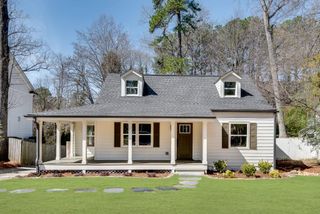
 New - 2 days ago