5400 Roswell Road N6, Sandy Springs, GA 30342
- 2 beds |
- 2 baths |
- 1,039 sqft
 Condominium
  Built in 1966
  1,045sqft lot
 —— car garage
  $217/sqft
  Listed 1 month ago
Property Description
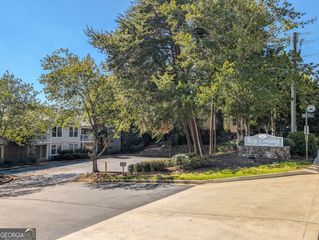
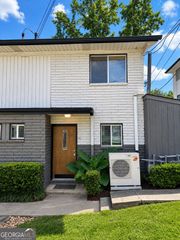
Welcome home to this beautifully updated ground-level 2-bedroom, 2-bathroom condo in a convenient Atlanta location! Freshly painted and featuring brand-new LVP flooring throughout, this move-in-ready home offers a stylish blend of comfort and modern updates. The updated kitchen features sleek white countertops, a crisp white tile backsplash, modern wood cabinetry, and stainless steel appliances. Both full bathrooms have been tastefully updated with a sophisticated, contemporary design. One standout feature of this home is the covered back patio, which is accessible through three large sliding glass doors that fill the living space with natural light. Complete with motorized blinds for added privacy, the oversized patio creates an exceptional outdoor living space perfect for relaxing, entertaining, or enjoying your morning coffee. Residents also enjoy access to the community's in-ground pool, providing a great place to relax and enjoy the warmer months. HOA dues cover cable TV, water, trash, gas, sewer, exterior maintenance, and grounds maintenance, offering added convenience and value. Located within walking distance to shopping, restaurants, and public transportation, this condo offers exceptional convenience with easy access to I-285 and GA-400. With its modern updates, oversized covered patio, community amenities, and prime location, this move-in-ready condo is a wonderful opportunity to enjoy comfortable and convenient Atlanta living!
- Listing Status:
- Active
- Date Added:
- August 27, 2026
- Data Last Updated:
- September 26, 2026 at 7:06AM
- Listing Office:
- Keller Williams Community Partners : 678-341-7400
- Listing Agent:
- North Georgia Group : 404-997-2065
- MLS ID:
- 10834783

- Style: Brick 4 SideTraditional
- Parking: Kitchen LevelParking spaces: 2
- Roofing: Composition
- Windows: Double Pane Windows
- General: BrickOneSlab
- HOA Amenities: Maintenance StructureMaintenance GroundsSewerSwimmingTrashWater6360.0
- Originating MLS: Georgia MLS 2
- County: Fulton
- Zoning: 17 009200081102
- View: CityView
- Utilities: Cable AvailableElectricity AvailableHigh Speed InternetNatural Gas AvailableSewer AvailableWater AvailableElectricity on Property
- Water: Public
- Sewer: Public Sewer
- Source: Georgia MLS 2
This listing courtesy of North Georgia Group , Keller Williams Community Partners
Monthly Payment
- Principal & Interest $
- Property Taxes $
- Home Insurance $
- VA Funding Fee $

 New - 2 days ago