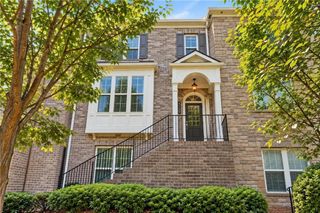
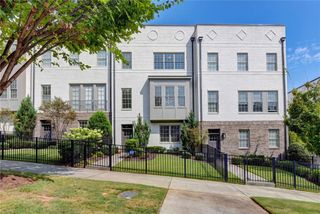
5468 Wentworth Street, Sandy Springs, GA 30342
- 3 beds |
- 4 baths |
- 2,070 sqft
 Rental
  Built in 2001
  2,744sqft lot
 2 car garage
  $2/sqft
  Listed 17 days ago
Property Description
Pristine end-unit townhome in sought-after Carriage Gate, a gated community ideally located just inside I-285. Enjoy exceptional convenience with easy access to I-285 and GA 400, just one mile from the Northside/St. Joseph hospital complex and minutes from Chastain Park, Buckhead and the Perimeter’s premier office, dining and shopping destinations. Prado restaurants and shopping, as well as Lifetime Fitness, are all within a short walk. This spacious, beautifully maintained townhome features three bedrooms upstairs, including an oversized primary suite with a tray ceiling and huge walk-in closet. Two generously sized secondary bedrooms provide excellent flexibility, with one opening to a covered balcony—perfect for a home office or quiet retreat. The finished terrace level, complete with a full bath, offers versatile additional living space ideal for a home office, media room, guest suite or recreation area. The main level features hardwood floors throughout and an inviting kitchen with granite countertops and stainless-steel appliances. A two-car garage provides convenient kitchen-level entry, and the washer and dryer are included. Friendly community, outstanding location. Application through RentSpree. Minimum credit score of 740 and verified income of at least 3x rent required. Maximum of 2 vehicles may be regularly kept at the property. Pets considered on a case-by-case basis. Available September 5.
- Listing Status:
- Active
- Date Added:
- September 9, 2026
- Data Last Updated:
- September 26, 2026 at 5:08AM
- Listing Office:
- Sage Real Estate Advisors, LLC : 404-419-6255
- Listing Agent:
- John S Stemlar : 404-256-7990
- Contact:
- 404-419-6255
- MLS ID:
- 7806674

- General: Balcony
- Style: TownhouseTraditional
- Other Structures: DeckCovered
- Pool: None
- Parking: GarageGarage Door Opener
- Roofing: Composition
- Windows: Insulated WindowsWindow Treatments
- General: BrickCement SidingThree Or More
- Road/Access: Private Road
- Originating MLS: First Multiple Listing Service
- County: Fulton - GA
- Zoning: 17 0091 LL2209
- View: NeighborhoodTrees/Woods
- Fencing: None
- Utilities: Cable AvailableElectricity AvailableNatural Gas AvailablePhone AvailableSewer AvailableUnderground UtilitiesWater Available
- Source: First Multiple Listing Service
This listing courtesy of John S Stemlar , Sage Real Estate Advisors, LLC
 New - 1 day ago