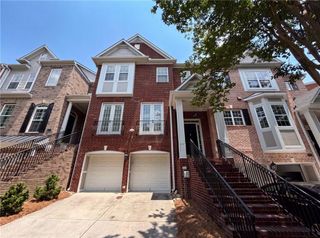
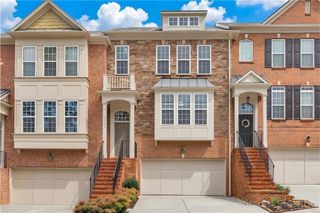
5638 River Oaks Place A4, Sandy Springs, GA 30327
- 3 beds |
- 3 baths |
- 2,321 sqft
 Condominium
  Built in 1983
  2,322sqft lot
 2 car garage
  $250/sqft
  Listed 26 days ago
Property Description
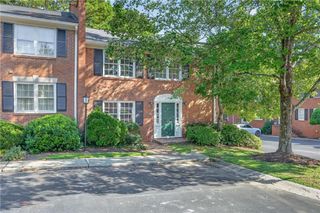
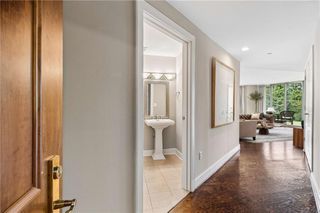
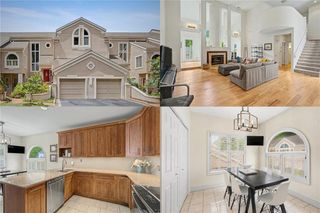
This is a really special townhome in one of the best locations in Sandy Springs—inside 285, just outside Atlanta city limits, and tucked away in a quiet community while still being minutes from Chastain, I-75, I-285, restaurants, shopping and entertainment. The home is move-in ready with new stainless-steel appliances, including double ovens and a gas cooktop. The kitchen features granite countertops and an eat-in area, while the spacious living room offers a fireplace, built-in bookshelves and wet bar. Hardwood floors, crown molding and peaceful treetop views add to the appeal. Upstairs, the spacious primary suite features an updated bath with dual vanities, separate shower and great closet space. Two additional bedrooms and an updated hall bath complete the level. The newly finished terrace level is a huge bonus, with flexible space for a media room, gym, office, rec room and storage. The attached 2-car garage is just steps from the kitchen, and you can enjoy the wooded setting from the main-level deck or lower patio. The community has only 40 townhomes and offers swim/tennis. The HOA includes twice-weekly trash, water/sewer, exterior insurance and maintenance, landscaping and mosquito control. Great location, beautiful updates, plenty of space and a peaceful setting—this home really checks the boxes. Hard to find this much in 30327 at this price point.
- Listing Status:
- Active
- Date Added:
- August 31, 2026
- Data Last Updated:
- September 26, 2026 at 5:08AM
- Listing Office:
- Atlanta Fine Homes Sotheby's International : 404-237-5000
- Listing Agent:
- TOM HICKS : 404-307-4488
- Contact:
- 404-307-4488
- MLS ID:
- 7828386

- General: LightingPrivate EntrancePrivate YardRain GuttersTennis Court(s)
- Style: Traditional
- Other Structures: Deck
- Pool: In GroundPrivate
- Parking: Garage
- Roofing: CompositionShingle
- Windows: Double Pane WindowsInsulated Windows
- General: StuccoTwoConcrete Perimeter
- Road/Access: Private Road
- HOA Amenities: 775.0Monthly
- Originating MLS: First Multiple Listing Service
- County: Fulton - GA
- Zoning: See Exhibit A17 017400020044
- View: NeighborhoodTrees/Woods
- Fencing: None
- Utilities: Electricity AvailableNatural Gas AvailablePhone AvailableSewer AvailableUnderground UtilitiesWater AvailableOther
- Water: Public
- Sewer: Public Sewer
- Source: First Multiple Listing Service
This listing courtesy of TOM HICKS , Atlanta Fine Homes Sotheby's International
Monthly Payment
- Principal & Interest $
- Property Taxes $
- Home Insurance $
- VA Funding Fee $