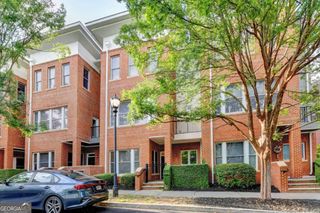
4620 Wieuca Road NE 41, Atlanta, GA 30342
- 3 beds |
- 3 baths |
- 2,164 sqft
 Town Home
  Built in 1971
  2,178sqft lot
 —— car garage
  $226/sqft
  Listed 9 days ago
Property Description
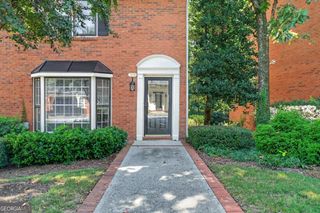
Looking for a move-in-ready townhome with room to spread out and make it your own? Welcome to 4620 Wieuca Road NE #41! This 3-bedroom, 3-full-bath end unit combines a flexible layout with a quiet position in the community, just minutes from Chastain Park. On the main level, you'll find a spacious separate dining room and a large living room with a fireplace, both opening to a covered back deck where privacy fencing creates a comfortable spot to enjoy a little time outside. A bedroom and full bathroom on this level offer a convenient option for guests or everyday living. Upstairs, two generous bedrooms and two full bathrooms give you more space than you might expect. The primary suite includes a large bedroom, an en-suite bathroom, and a separate additional room that could serve as a dressing room, office, workout space, or nursery. The oversized secondary bedroom has its own bonus space for a desk, play area, or reading nook. You have options here, without having to give up a bedroom to make them work.Fresh interior paint, updated lighting, and fresh carpet make this home ready to enjoy from day one, with room to add your own style over time. Two assigned spaces plus guest parking keep life simple. The community rounds it out with a saltwater pool, playground, greenspace, and a fenced dog park, and with landscaping maintained weekly, your weekends stay yours. The location is hard to beat: minutes to Chastain Park, the PATH400 greenway, and the Blue Heron Nature Preserve, with a short walk to several grocery stores, shops, and restaurants. If you've been looking for space, flexibility, and a little privacy without giving up convenience, this one deserves a look. Come see it for yourself!
- Listing Status:
- Active
- Date Added:
- September 17, 2026
- Data Last Updated:
- September 26, 2026 at 2:08AM
- Listing Office:
- Keller Williams Realty Consultants : 678-287-4800
- Listing Agent:
- Jake Bouchillon : 678-467-4618
- MLS ID:
- 10847076

- Style: Traditional
- Parking: AssignedParking spaces: 2
- Roofing: Composition
- General: BrickTwoBlock
- HOA Amenities: Maintenance StructureMaintenance GroundsPest ControlReserve FundSwimmingTrash6076.0
- Originating MLS: Georgia MLS 2
- County: Fulton
- Zoning: 17 009500010793
- View: Seasonal ViewView
- Fencing: Back Yard
- Utilities: Cable AvailableElectricity AvailablePhone AvailableSewer AvailableWater Available220 VoltsElectricity on Property
- Water: Public
- Sewer: Public Sewer
- Source: Georgia MLS 2
This listing courtesy of Jake Bouchillon , Keller Williams Realty Consultants
Monthly Payment
- Principal & Interest $
- Property Taxes $
- Home Insurance $
- VA Funding Fee $

 New - 1 day ago