585 Cambridge Way, Sandy Springs, GA 30328
- 4 beds |
- 4 baths |
- 3,148 sqft
 Single-Family Home
  Built in 1975
  0.72acre lot
 2 car garage
  $259/sqft
  Listed 10 days ago
Property Description
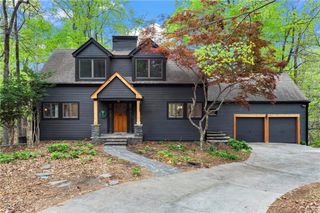
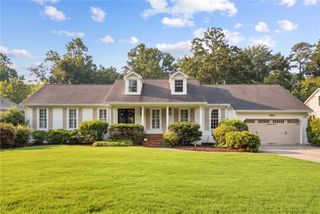
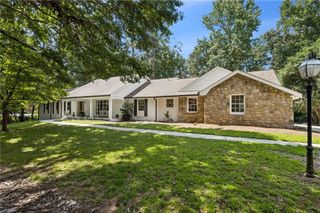
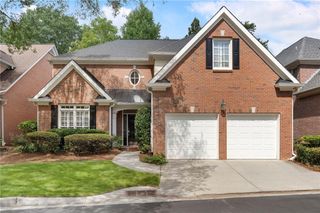
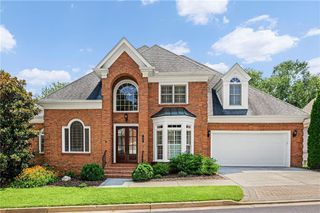
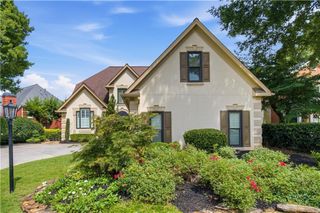
Welcome to an infusion of charm, beauty and lifestyle. Tucked away on a quiet CUL-DE-SAC in the sought after swim/tennis community of Princeton Square, this exceptional home is surrounded by a peaceful wooded setting, where timeless style meets everyday comfort. The beautifully landscaped front yard welcomes you. Step inside to a light-filled home that blends warmth and sophistication throughout. The desirable floor plan provides effortless flow and functionality-perfect for both entertaining and everyday living. Highlights include 9 ft. ceilings, rich trim, hardwood floors, fresh paint, updated lighting and custom details that make every room feel special. The renovated Chef's Kitchen is beautifully appointed with Soapstone countertops, a gas, 6-Burner cooktop, stainless appliances and abundant cabinetry. A cozy Keeping Room invites you to slow down but be a part of kitchen activity, while the Open Dining Room allows for casual weeknight meals as well as great Entertaining space. The heart of the home is the fireside Family Room, complete with built-ins and a walk-in wet bar. Step outside to an expansive deck overlooking the serene wooded backyard- a private escape with ZERO MAINTENANCE. Upstairs, the oversized primary suite offers a beautiful updated and timeless bathroom with custom closet. Three additional large bedrooms with two fully REMODELED BATHROOMS provide comfort and flexibility for family and guests. The large unfinished room in the Terrace Level offers endless possibilities and an extra storage/gear room and oversized garage provide exceptional storage! Princeton Square delivers a lifestyle you will love! It's a true community where neighbors become friends, with swim/tennis/pickleball, and year round social events that make every season enjoyable. Quiet yet connected... this rare gem is just minutes to Sandy Springs city Center, Historic Roswell, Morgan Falls Park, outstanding restaurants, parks and recreation. You will love living here!!
- Listing Status:
- Active
- Date Added:
- August 6, 2026
- Data Last Updated:
- August 11, 2026 at 5:06PM
- Listing Office:
- Ansley Real Estate : 770-284-9900
- Listing Agent:
- Treible Sullivan Team : 404-925-4096
- Contact:
- 404-925-4096
- MLS ID:
- 7811705

- General: LightingPrivate YardRain Gutters
- Style: Traditional
- Other Structures: Front PorchDeck
- Pool: None
- Parking: AttachedDrive Under Main LevelGarageGarage Door OpenerGarage Faces SideStorage
- Roofing: Shingle
- Windows: Double Pane WindowsPlantation Shutters
- General: BrickTwo
- Road/Access: None
- HOA Amenities: SwimTennis730.0Annually
- Originating MLS: First Multiple Listing Service
- County: Fulton - GA
- Zoning: 10 B17 007500050017
- View: Creek/StreamNeighborhoodTrees/Woods
- Fencing: None
- Utilities: Cable AvailableElectricity AvailableNatural Gas AvailablePhone AvailableSewer AvailableUnderground UtilitiesWater Available110 Volts220 Volts
- Water: Public
- Sewer: Public Sewer
- Source: First Multiple Listing Service
This listing courtesy of Treible Sullivan Team , Ansley Real Estate
Monthly Payment
- Principal & Interest $
- Property Taxes $
- Home Insurance $
- VA Funding Fee $