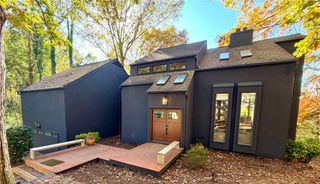
585 Idlewood Drive, Sandy Springs, GA 30327
- 6 beds |
- 5 baths |
- 5,773 sqft
 Single-Family Home
  Built in 1958
  0.64acre lot
 2 car garage
  $225/sqft
  Listed 8 days ago
Property Description
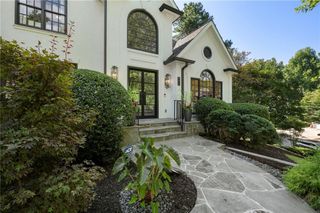
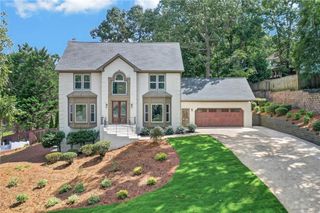
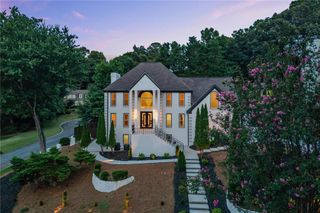
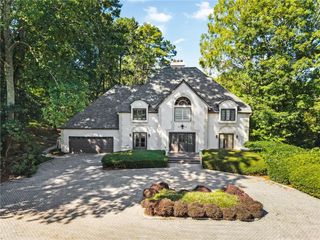
Exceptional space and flexible living, come together in this beautifully appointed 6-bedroom, 5-bath home offering over 5,700 sq ft, in a quiet Sandy Springs neighborhood. Designed for comfort and versatility, the home features two primary bedroom suites, one on each level, ideal for multi-generational living. Each floor also offers two additional guest bedrooms, creating a thoughtful layout with room for everyone. At the heart of the home, the kitchen shines with newly painted cabinets and updated appliances, opening to the keeping room with peaceful views of the private backyard and heated pool, perfect for everyday living and entertaining. A formal dining room adds timeless elegance for gatherings and celebrations and a large living room for gatherings. Downstairs, enjoy a spacious lower-level family room with direct access to the pool, seamlessly blending indoor and outdoor living. Rounding out the home is a 2-car garage and a setting that feels tucked away yet conveniently located in sought-after Sandy Springs.
- Listing Status:
- Active
- Date Added:
- September 18, 2026
- Data Last Updated:
- September 26, 2026 at 5:08AM
- Listing Office:
- Atlanta Fine Homes Sotheby's International : 404-237-5000
- Listing Agent:
- Ashley Battleson : 404-281-5828
- Contact:
- 404-281-5828
- MLS ID:
- 7840261

- General: Private EntrancePrivate YardRain GuttersRear StairsGazebo
- Style: EuropeanTraditional
- Other Structures: DeckRear PorchCovered
- Pool: GuniteHeatedIn GroundPrivate
- Parking: Drive Under Main LevelDrivewayGarageGarage Faces SideParking spaces: 0
- Roofing: CompositionShingle
- Windows: None
- General: StuccoTwo
- Road/Access: City Street
- HOA Amenities: 0.0
- Originating MLS: First Multiple Listing Service
- County: Fulton - GA
- Zoning: 8 B17 013400020324
- View: Other
- Fencing: Back YardPrivacy
- Utilities: Cable AvailableElectricity AvailableNatural Gas AvailablePhone AvailableSewer AvailableWater AvailableNone
- Water: Public
- Sewer: Public Sewer
- Source: First Multiple Listing Service
This listing courtesy of Ashley Battleson , Atlanta Fine Homes Sotheby's International
Monthly Payment
- Principal & Interest $
- Property Taxes $
- Home Insurance $
- VA Funding Fee $

 New - 3 days ago