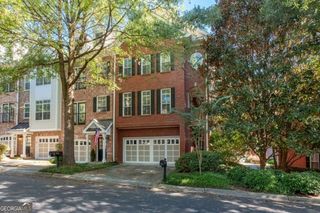
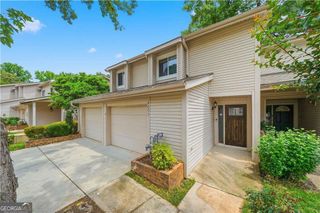
5996 Mitchell Road 11, Sandy Springs, GA 30328
- 3 beds |
- 3 baths |
- 2,200 sqft
 Town Home
 Built in 1986
 2,222sqft lot
 —— car garage
 $211/sqft
 Listed 1 month ago
Property Description
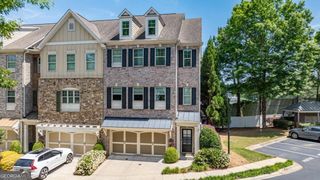
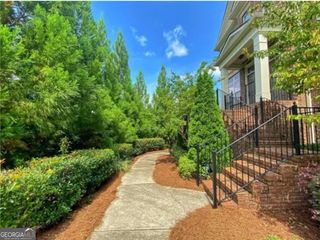
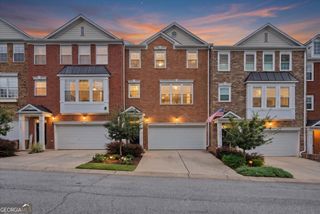
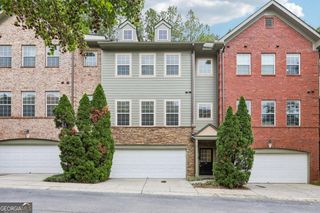
**Seller is offering $5,000 towards Buyer's Closing Costs and $2,000 towards the HOA Reserve Fund.***. LOCATION, LOCATION, LOCATION!!! Nestled within the private neighborhood of Surrey Place in the sought after Township of Sandy Springs, this Townhome boasts a seamless blend of classic elegance and modern newness. Step inside and be greeted by an entry foyer, leading to a spacious open dining room and great room with a gorgeous Italian black marble fireplace. Enjoy the abundance of natural light throughout the home. The open floor plan seamlessly connects the great room to the dining area, providing an ideal setting for entertaining guests or relaxing with family. Take in the newly renovated kitchen, with stainless steel appliances, quartz countertops and trendy marble backsplash. Freshly painted throughout, just ready to call home. The two-car garage offers convenient parking options, while the private deck provides a tranquil, outdoor retreat. Whether you're seeking a peaceful retreat or a refined space for entertaining, this beautiful residence offers a lifestyle of both elegance and comfort. And, this distinguished residence boasts a hard coat stucco exterior. NEW: Kitchen, Garage Door, Hot Water Heater, Interior & Deck Paint. 2023 HVAC. Close to shopping, local restaurants, and Top Rated Schools. Just minutes to the Sandy Springs Performing Arts Center and the Sandy Springs Farmers Market, Midtown, Downtown, I-285/GA-400, and the Battery. Nothing but the best!
- Listing Status:
- Active
- Date Added:
- October 2, 2026
- Data Last Updated:
- November 12, 2026 at 2:09AM
- Listing Office:
- Keller Williams Realty Cityside : 770-874-6200
- Listing Agent:
- Wendy B Wasley : 404-213-8990
- MLS ID:
- 10857849

- Style: Traditional
- Parking: GarageAttachedBasementGarage Door OpenerSide/Rear EntranceParking spaces: 2
- Roofing: Composition
- General: StuccoTwoBlock
- HOA Amenities: Maintenance GroundsPest ControlTrashWater4800.0
- Originating MLS: Georgia MLS 2
- County: Fulton
- Zoning: 17 012300060117
- Utilities: Cable AvailableElectricity AvailableHigh Speed InternetNatural Gas AvailablePhone AvailableSewer AvailableSewer ConnectedWater AvailableElectricity on Property
- Water: Public
- Sewer: Public Sewer
- Source: Georgia MLS 2
This listing courtesy of Wendy B Wasley , Keller Williams Realty Cityside
Monthly Payment
- Principal & Interest $
- Property Taxes $
- Home Insurance $
- VA Funding Fee $