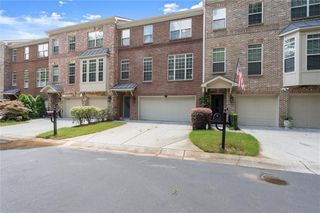
6572 Aria Village Drive, Sandy Springs, GA 30328
- 3 beds |
- 4 baths |
- 3,576 sqft
 Rental
  Built in 2019
  1,612sqft lot
 2 car garage
  $2/sqft
  Listed 11 days ago
Property Description
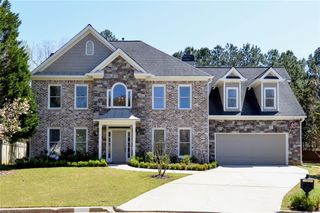
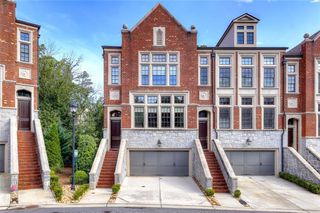
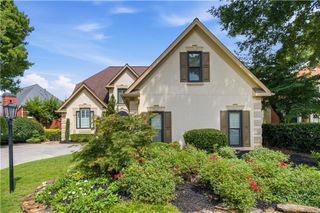
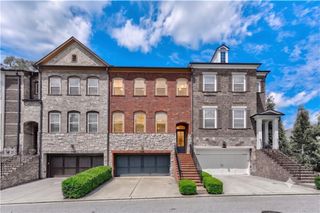
Elegant corner townhome in Aria South offering a rare blend of space, light, and thoughtful design across three levels. Bathed in natural light, the home feels both open and inviting from the moment you enter. The terrace level provides a private guest retreat with a full bath, along with an additional living area that opens to a quiet outdoor patio—ideal for unwinding or hosting overnight guests. The main level is designed for both everyday living and entertaining, featuring a warm fireside living room and a beautifully appointed kitchen with custom cabinetry, stainless steel appliances, a 5-burner gas cooktop, and an expansive island that anchors the space. Just beyond, a covered outdoor lounge with its own fireplace extends the living area and creates a comfortable setting in every season. Upstairs, a flexible loft offers the perfect space for a home office, lounge, or media area. The primary suite is a peaceful retreat, complete with a sitting area and a spa-inspired bath featuring a soaking tub, dual vanities, and a walk-in shower. A secondary bedroom with its own ensuite bath provides added privacy, while generous closet space and an upper-level laundry room add everyday convenience. Additional upgrades include automated shades in the master bedroom and voice activated shades on lower floor. Property is steps away from the resort-style pool and the vibrant dining and shopping options of Aria Village, all with convenient access to GA-400, I-285, Perimeter Mall, and MARTA.
- Listing Status:
- Active
- Date Added:
- August 14, 2026
- Data Last Updated:
- August 21, 2026 at 12:07PM
- Listing Office:
- OneDoor Inc. : 404-220-7797
- Listing Agent:
- Jenny Dogan : 470-484-8248
- Contact:
- 404-220-7797
- MLS ID:
- 7821198

- General: Rain Gutters
- Style: EuropeanTownhouse
- Other Structures: TerracePatio
- Pool: None
- Parking: DrivewayGarage
- Roofing: Composition
- Windows: Double Pane Windows
- General: Brick 4 SidesThree Or More
- Road/Access: Private Road
- Originating MLS: First Multiple Listing Service
- County: Fulton - GA
- Zoning: 17 0034 LL2845
- View: City
- Fencing: None
- Utilities: Cable AvailableElectricity AvailableNatural Gas AvailableSewer AvailableUnderground UtilitiesWater Available
- Source: First Multiple Listing Service
This listing courtesy of Jenny Dogan , OneDoor Inc.